Enjoy modern living in this "better than new" cared for 3-bedroom, 2-bath ranch built in 2021 located in the desirable Diamond Ridge neighborhood. Offering nearly 1,800 square feet of open-concept living, this home features a spacious great room with cathedral ceilings and a cozy gas log fireplace, creating a welcoming space for everyday living or entertaining. The kitchen flows seamlessly into the dining and living areas and includes ample cabinetry, pantry storage, R/O system, and stainless appliances. A split-bedroom floor plan provides privacy, with a comfortable primary suite featuring a walk-in closet. Enjoy outdoor living in the fenced backyard with patio, perfect for relaxing, pets, or gatherings. Additional highlights include smart home features including a Nest thermostat and Ring cameras, 14'x24' outbuilding, 10'x60' concrete side pad, and a heated 2-car attached garage. Conveniently located near Crawfordsville amenities, this nearly new home offers the perfect combination of comfort, style, and low-maintenance living.
Sold
$313,900
157 Bentley Dr, Crawfordsville, IN 47933
3beds
1,796sqft
Residential, Single Family Residence
Built in 2021
0.27 Acres Lot
$315,900 Zestimate®
$175/sqft
$2,079 Estimated rent
Home value
$315,900
Estimated sales range
Not available
$2,079/mo
Zestimate® history
Owner options
List your home for rent
$2,079/mo
Rent Zestimate®
Find your next renter with Zillow Rental Manager. Plus, with online applications, you can quickly screen prospective tenants – for free.
$2,079/mo
Rent Zestimate®
Refinance and save
$1,642/mo
Est. payment
Refinancing to a lower rate could help reduce your monthly payments and save thousands over the life of the loan.
$1,642/mo
Est. payment
Explore your selling options
Work with a Zillow partner agent
Leverage their expertise and Zillow's premium Showcase listings to get your home seen by more buyers.
Get startedList with your own agent
Get your home in front of millions of buyers by listing it on Zillow.
Learn how to do itSell it yourself
Take full control of how buyers see your home on Zillow by listing For Sale by Owner (FSBO).
List your homeWhat's special
Cozy gas log fireplaceSplit-bedroom floor planComfortable primary suiteStainless appliancesFenced backyard with patioPantry storageWalk-in closet
Zillow last checked:
Listing updated:
Listed by:
Lisa Taylor 765-225-4123,
Taylor Real Estate Specialists
Bought with:
Cali Bridges
Carpenter, REALTORS®
Source: MIBOR as distributed by MLS GRID,MLS#: 22089500
Facts & features
Interior
Bedrooms & bathrooms
- Bedrooms: 3
- Bathrooms: 2
- Full bathrooms: 2
- Main level bathrooms: 2
- Main level bedrooms: 3
Primary bedroom
- Level: Main
- Area: 210 Square Feet
- Dimensions: 15x14
Bedroom 2
- Level: Main
- Area: 210 Square Feet
- Dimensions: 15x14
Bedroom 3
- Level: Main
- Area: 156 Square Feet
- Dimensions: 13x12
Dining room
- Level: Main
- Area: 176 Square Feet
- Dimensions: 16x11
Great room
- Level: Main
- Area: 210 Square Feet
- Dimensions: 15x14
Kitchen
- Level: Main
- Area: 195 Square Feet
- Dimensions: 15x13
Heating
- Forced Air, Natural Gas
Cooling
- Central Air
Appliances
- Included: Dishwasher, Electric Water Heater, Disposal, MicroHood, Gas Oven, Refrigerator, Water Purifier, Water Softener Owned
- Laundry: In Unit, Main Level
Features
- Attic Access, Cathedral Ceiling(s), Walk-In Closet(s), Ceiling Fan(s), High Speed Internet, Eat-in Kitchen, Pantry, Smart Thermostat
- Windows: Wood Work Painted
- Has basement: No
- Attic: Access Only
- Number of fireplaces: 1
- Fireplace features: Gas Log, Great Room, Blower Fan
Interior area
- Total structure area: 1,796
- Total interior livable area: 1,796 sqft
Property
Parking
- Total spaces: 2
- Parking features: Attached, Concrete, Garage Door Opener, Heated Garage, Storage
- Attached garage spaces: 2
- Details: Garage Parking Other(Finished Garage)
Features
- Levels: One
- Stories: 1
- Patio & porch: Covered, Patio
- Exterior features: Smart Lock(s)
- Fencing: Fenced,Full
- Has view: Yes
- View description: Neighborhood
Lot
- Size: 0.27 Acres
- Features: Curbs, Sidewalks, Storm Sewer, Street Lights
Details
- Additional structures: Barn Mini
- Parcel number: 540734300010069028
- Special conditions: Sales Disclosure On File
- Horse amenities: None
Construction
Type & style
- Home type: SingleFamily
- Architectural style: Ranch
- Property subtype: Residential, Single Family Residence
Materials
- Vinyl With Stone
- Foundation: Block
Condition
- Updated/Remodeled
- New construction: No
- Year built: 2021
Details
- Builder name: Ratcliff Homes
Utilities & green energy
- Electric: 200+ Amp Service
- Water: Public
- Utilities for property: Electricity Connected, Sewer Connected, Water Connected
Community & HOA
Community
- Security: Carbon Monoxide Detector(s), Security System
- Subdivision: Diamond Ridge
HOA
- Has HOA: Yes
- Services included: Entrance Common, Maintenance
- HOA fee: $150 annually
Location
- Region: Crawfordsville
Financial & listing details
- Price per square foot: $175/sqft
- Tax assessed value: $298,900
- Annual tax amount: $2,916
- Date on market: 3/17/2026
- Cumulative days on market: 7 days
- Electric utility on property: Yes
Price history
| Date | Event | Price |
|---|---|---|
| 5/21/2026 | Sold | $313,900+1.3%$175/sqft |
Source:  MIBOR as distributed by MLS GRID #22089500 Report a problem MIBOR as distributed by MLS GRID #22089500 Report a problem | ||
| 3/23/2026 | Pending sale | $309,900$173/sqft |
Source: MIBOR as distributed by MLS GRID #22089500 Report a problem | ||
| 3/17/2026 | Listed for sale | $309,900+12.7%$173/sqft |
Source: MIBOR as distributed by MLS GRID #22089500 Report a problem | ||
| 2/25/2022 | Sold | $275,000+1.9%$153/sqft |
Source: MIBOR as distributed by MLS GRID #21827992 Report a problem | ||
| 1/7/2022 | Pending sale | $269,900$150/sqft |
Source: MIBOR as distributed by MLS GRID #21827992 Report a problem | ||
| 12/6/2021 | Listed for sale | $269,900$150/sqft |
Source: MIBOR as distributed by MLS GRID #21827992 Report a problem | ||
Public tax history
| Year | Property taxes | Tax assessment |
|---|---|---|
| 2025 | $2,915 +0.1% | $298,900 +2.5% |
| 2024 | $2,911 +25% | $291,500 +6.9% |
| 2023 | $2,329 +19308.2% | $272,800 +17.1% |
| 2022 | $12 +0.2% | $232,900 +58125% |
| 2021 | $12 -0.2% | $400 |
| 2020 | $12 +2.6% | $400 |
| 2019 | $12 -19.9% | $400 |
| 2018 | $15 +0.4% | $400 -20% |
| 2017 | $15 -15.3% | $500 |
| 2016 | $17 +3.7% | $500 -16.7% |
| 2014 | $17 | $600 |
Find assessor info on the county website
Neighborhood: 47933
Nearby homes
- $315,6003 bd2 ba2k sqft171 Bentley Dr, Crawfordsville, IN 47933Off Market
- $357,300-- bd2 ba2.1k sqft141 Bentley Dr, Crawfordsville, IN 47933Off Market
- $334,0003 bd3 ba2k sqft166 Bentley Dr, Crawfordsville, IN 47933Off Market
- $295,0003 bd2 ba1.8k sqft202 Diamond Ln, Crawfordsville, IN 47933Sold
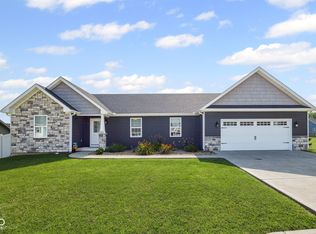
- $294,4003 bd2 ba1.7k sqft230 Diamond Ln, Crawfordsville, IN 47933Off Market
- $318,3004 bd2 ba1.9k sqft188 Diamond Ln, Crawfordsville, IN 47933Off Market
- $319,8003 bd2 ba2.4k sqft150 Bentley Dr, Crawfordsville, IN 47933Off Market
- $275,5004 bd2 ba1.7k sqft144 Bentley Dr, Crawfordsville, IN 47933Off Market
Nearby schools
GreatSchools rating
- 7/10Sugar Creek Elementary SchoolGrades: PK-5Distance: 3.7 mi
- 7/10Northridge Middle SchoolGrades: 6-8Distance: 6.5 mi
- 5/10North Montgomery High SchoolGrades: 9-12Distance: 6.2 mi


Get pre-qualified for a loan
At Zillow Home Loans, we can pre-qualify you in as little as 5 minutes with no impact to your credit score.An equal housing lender. NMLS #10287.
- Indiana
- Montgomery County
- Crawfordsville
- 47933
- 157 Bentley Dr
Nearby cities
Nearby neighborhoods
Nearby zip codes
Other Crawfordsville Topics
