Skip main navigation
Closed
  • $350,000

    157 Berkshire Loop, Crossville, TN 38558

    3beds
    1,862sqft
    Single Family Residence, Residential
    Built in 2005
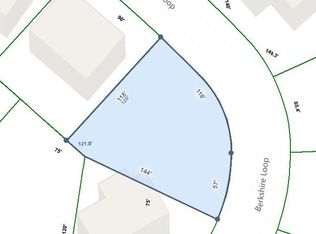
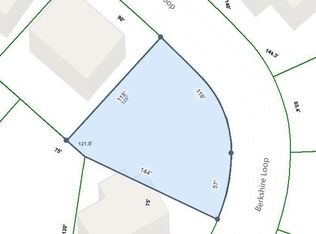
    10,454.4 Square Feet Lot
    $370,800 Zestimate®
    $188/sqft
    $1,978 Estimated rent

    Home value

    $370,800

    $352,000 - $389,000

    $1,978/mo

    Zestimate® history
    Loading
    Loading...

    Owner options

    List your home for rent

    $1,978/mo

    Rent Zestimate®

    Find your next renter with Zillow Rental Manager. Plus, with online applications, you can quickly screen prospective tenants – for free.

    Learn more

    $1,978/mo

    Rent Zestimate®

    Refinance and save

    $2,082/mo

    Est. payment

    Refinancing to a lower rate could help reduce your monthly payments and save thousands over the life of the loan.

    See today's rates

    $2,082/mo

    Est. payment

    Explore your selling options

    Work with a Zillow partner agent

    Leverage their expertise and Zillow's premium Showcase listings to get your home seen by more buyers.

    Get started

    List with your own agent

    Get your home in front of millions of buyers by listing it on Zillow.

    Learn how to do it

    Sell it yourself

    Take full control of how buyers see your home on Zillow by listing For Sale by Owner (FSBO).

    List your home

    What's special

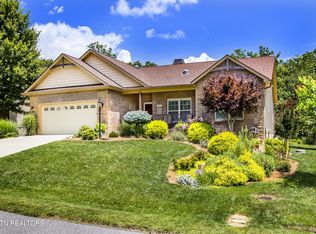
    ONE OWNER HOME (Billy Garrett, builder) in a great location with easy access to Peavine Road and Fairfield Glade amenities! The home has a great open floor plan with beautiful bamboo flooring in the entrance hallway, living room, dining room and sunroom. The cozy living room has a vaulted ceiling with skylights and a gas log fireplace. The sunroom has cordless lift Roman shades on each window that overlooks a beautifully landscaped water feature in the backyard. The kitchen boasts a breakfast island, quartz countertops, Lazy Susan lower cabinet storage spaces. Other features are 3 bedrooms and two full baths! The primary has a large walk-in closet, a recessed ceiling, sliding glass door to the deck, and a spacious bathroom with dual sinks and a roomy step-in shower. The laundry room is centrally located with plenty of room for all your laundry needs. Kitchen and laundry appliances are included with the sale. The 2-car garage has ample space for added storage. This home is truly move-in ready with the following updates: Gas Log Fireplace (inspected), new Trex lighted post deck, Termite treatment w/ transferable warranty, crawlspace 12 Mil white plastic and fungus mitigation, new trunk duct and venting (completed), and new French drain tied onto newly flushed downspouts and existing irrigation drains as per inspection recommendations. Roof and skylights replaced 4 years ago. COME AND SEE THIS BEAUTY FOR YOURSELF!!!

    Zillow last checked:

    Listing updated:

    Listing Provided by:

    Judy Brooks 931-261-4513,

    Century 21 Fountain Realty, LLC

    Bought with:

    Jeff Armes, 320858

    Glade Realty

    Source: RealTracs MLS as distributed by MLS GRID,MLS#: 2938032MLS Logo

    Facts & features

    Interior

    Bedrooms & bathrooms
    • Bedrooms: 3
    • Bathrooms: 2
    • Full bathrooms: 2
    • Main level bedrooms: 3
    Bedroom 1
    • Features: Walk-In Closet(s)
    • Level: Walk-In Closet(s)
    Heating
    • Natural Gas, Other
    Cooling
    • Central Air, Ceiling Fan(s)
    Appliances
    • Included: Disposal, Dryer, Microwave, Range, Refrigerator, Oven, Washer
    • Laundry: Washer Hookup, Electric Dryer Hookup
    Features
    • Ceiling Fan(s), Kitchen Island
    • Flooring: Carpet, Other, Tile
    • Basement: Crawl Space
    • Number of fireplaces: 1
    Interior area
    • Total structure area: 1,862
    • Total interior livable area: 1,862 sqft
    • Finished area above ground: 1,862

    Property

    Parking
    • Total spaces: 2
    • Parking features: Garage Door Opener
    • Garage spaces: 2
    Features
    • Levels: One
    • Stories: 1
    • Pool features: Association
    Lot
    • Size: 10,454 sqft
    • Dimensions: 178. x 23 x 120
    • Features: Other, Rolling Slope
    Details
    • Parcel number: 077F D 02000 000
    • Special conditions: Standard

    Construction

    Type & style
    • Home type: SingleFamily
    • Architectural style: Traditional
    • Property subtype: Single Family Residence, Residential
    Materials
    • Frame, Vinyl Siding, Other, Brick
    Condition
    • New construction: No
    • Year built: 2005

    Community & neighborhood

    Security
    • Security features: Smoke Detector(s)
    Location
    • Region: Crossville
    • Subdivision: Druid Hills

    HOA & financial

    HOA
    • Has HOA: Yes
    • HOA fee: $115 monthly
    • Amenities included: Golf Course, Playground, Pool, Tennis Court(s)
    • Services included: Trash, Sewer

    Price history

    DateEventPrice
    6/3/2024Sold$350,000-1.4%$188/sqft
    Source: RealTracs MLS as distributed by MLS GRID #2938032 Report a problem
    3/29/2024Pending sale$354,900$191/sqft
    Source: East Tennessee Realtors #1229721 Report a problem
    3/25/2024Price change$354,900+1.7%$191/sqft
    Source: East Tennessee Realtors #1229721 Report a problem
    3/7/2024Listed for sale$348,900$187/sqft
    Source: East Tennessee Realtors #1229721 Report a problem
    2/23/2024Pending sale$348,900$187/sqft
    Source: East Tennessee Realtors #1229721 Report a problem
    12/29/2023Listed for sale$348,900$187/sqft
    Source: East Tennessee Realtors #1229721 Report a problem
    12/15/2023Pending sale$348,900$187/sqft
    Source: East Tennessee Realtors #1229721 Report a problem
    11/20/2023Price change$348,900-3.1%$187/sqft
    Source: East Tennessee Realtors #1229721 Report a problem
    8/23/2023Price change$359,900-2.7%$193/sqft
    Source: East Tennessee Realtors #1229721 Report a problem
    7/17/2023Listed for sale$369,900$199/sqft
    Source: East Tennessee Realtors #1229721 Report a problem
    7/11/2023Pending sale$369,900$199/sqft
    Source: East Tennessee Realtors #1229721 Report a problem
    6/9/2023Listed for sale$369,900+111.5%$199/sqft
    Source: East Tennessee Realtors #1229721 Report a problem
    6/2/2005Sold$174,900+6758.8%$94/sqft
    Source: Public Record Report a problem
    9/24/2002Sold$2,550$1/sqft
    Source: Public Record Report a problem

    Public tax history

    YearProperty taxesTax assessment
    2025$821 $72,300
    2024$821 $72,300
    2023$821 $72,300
    2022$821 +11.7%$72,300 +54.1%
    2021$735 $46,925
    2020$735 $46,925
    2019$735 $46,925
    2018$735 -0.1%$46,925
    2017$735 +3.1%$46,925 +0.5%
    2016$713 +2%$46,675
    2015$699 0%$46,675 0%
    2014$699 $46,679
    2013$699 -0.2%$46,679
    2012$700 $46,679
    2011-- $46,679 -12.8%
    2010$763 +7.1%$53,541
    2009$712 +5.7%$53,541 -1.4%
    2008$674 $54,327
    2007$674 -24.4%$54,327
    2006$891 +40.5%$54,327 +40.5%
    2005$634 +2278.8%$38,656 +2278.8%
    2004$27 +13.9%$1,625
    2002$23 $1,625
    2001-- $1,625 -75%
    2000-- $6,500

    Find assessor info on the county website

    Neighborhood: 38558

    Nearby schools

    GreatSchools rating
    Get pre-qualified for a loan
    At Zillow Home Loans, we can pre-qualify you in as little as 5 minutes with no impact to your credit score.

    An equal housing lender. NMLS #10287.