Brand new manufactured home offering 1,344 square feet with 3 bedrooms and 2 full bathrooms. Connected to town water and town sewer with central heating and air conditioning. The open-concept layout provides an efficient use of space, with a spacious kitchen, primary suite with private bath, and two additional bedrooms served by a second full bathroom. Situated on a permanent foundation with front and rear porches and recently planted privacy trees. Includes small storage building or work shop. Conveniently located near downtown, shopping, schools, and healthcare with easy access to major roadways. Some photos have been virtually rendered.
Under contract-no show
$215,000
157 Berry St, Spruce Pine, NC 28777
3beds
1,344sqft
Manufactured Home
Built in 2025
0.5 Acres Lot
$-- Zestimate®
$160/sqft
$-- HOA
What's special
Front and rear porchesPermanent foundationSpacious kitchenRecently planted privacy treesOpen-concept layout
- 7 days |
- 406 |
- 35 |
Zillow last checked:
Listing updated:
Listed by:
Craig Tribus 804-656-5007,
Beycome Brokerage Realty LLC
Source: Canopy MLS as distributed by MLS GRID,MLS#: 4403615
Facts & features
Interior
Bedrooms & bathrooms
- Bedrooms: 3
- Bathrooms: 2
- Full bathrooms: 2
- Main level bedrooms: 3
Primary bedroom
- Level: Main
- Dimensions: 14' 0" X 0' 0"
Bedroom s
- Level: Main
- Dimensions: 9' 0" X 0' 0"
Bedroom s
- Level: Main
- Dimensions: 10' 0" X 0' 0"
Bathroom full
- Level: Main
- Dimensions: 6' 0" X 0' 0"
Bathroom full
- Level: Main
- Dimensions: 4' 0" X 0' 0"
Dining room
- Level: Main
- Dimensions: 8' 0" X 0' 0"
Kitchen
- Level: Main
- Dimensions: 12' 0" X 0' 0"
Living room
- Level: Main
- Dimensions: 20' 0" X 0' 0"
Utility room
- Level: Main
- Dimensions: 5' 0" X 0' 0"
Heating
- Central
Cooling
- Central Air
Appliances
- Included: Dishwasher, Electric Oven, Electric Water Heater, Refrigerator
- Laundry: Inside
Features
- Has basement: No
Interior area
- Total structure area: 1,344
- Total interior livable area: 1,344 sqft
- Finished area above ground: 1,344
- Finished area below ground: 0
Property
Parking
- Parking features: Driveway
- Has uncovered spaces: Yes
Features
- Levels: One
- Stories: 1
- Waterfront features: None
Lot
- Size: 0.5 Acres
Details
- Parcel number: 079906482319
- Zoning: R-1
- Special conditions: Standard
Construction
Type & style
- Home type: MobileManufactured
- Property subtype: Manufactured Home
Materials
- Block, Shingle/Shake, Vinyl
- Foundation: Crawl Space, Permanent, Pillar/Post/Pier
Condition
- New construction: No
- Year built: 2025
Utilities & green energy
- Sewer: Public Sewer
- Water: City
Community & HOA
Community
- Subdivision: Berry Boys - NE
Location
- Region: Spruce Pine
Financial & listing details
- Price per square foot: $160/sqft
- Tax assessed value: $415
- Annual tax amount: $108
- Date on market: 7/13/2026
- Cumulative days on market: 7 days
- Listing terms: Cash,Conventional,FHA,VA Loan
- Road surface type: Gravel
Estimated market value
Not available
Estimated sales range
Not available
Not available
Price history
| Date | Event | Price |
|---|---|---|
| 7/18/2026 | Pending sale | $215,000$160/sqft |
Source:  Canopy MLS as distributed by MLS GRID #4403615 Report a problem Canopy MLS as distributed by MLS GRID #4403615 Report a problem | ||
| 7/13/2026 | Listed for sale | $215,000+923.8%$160/sqft |
Source: Canopy MLS as distributed by MLS GRID #4403615 Report a problem | ||
| 3/14/2025 | Sold | $21,000$16/sqft |
Source: Public Record Report a problem | ||
Public tax history
| Year | Property taxes | Tax assessment |
|---|---|---|
| 2025 | $108 -27.7% | $19,200 |
| 2024 | $149 -2.7% | $19,200 |
| 2023 | $153 -5.6% | $19,200 |
| 2022 | $162 +54.2% | $19,200 +33.3% |
| 2021 | $105 -2.2% | $14,400 |
| 2020 | $107 -0.5% | $14,400 |
| 2019 | $108 -2.4% | $14,400 |
| 2018 | $111 -0.5% | $14,400 |
| 2017 | $111 +10.7% | $14,400 |
| 2016 | $100 +2.5% | $14,400 |
| 2015 | $98 -0.7% | $14,400 |
| 2014 | $99 -90.2% | $14,400 -38.2% |
| 2013 | $1,008 +981.4% | $23,300 |
| 2012 | $93 | $23,300 |
| 2011 | $93 | $23,300 |
| 2010 | -- | $23,300 |
Find assessor info on the county website
Monthly payment
Climate risks
Neighborhood: 28777
Nearby schools
GreatSchools rating
- NAGreenlee PrimaryGrades: PK-2Distance: 1.5 mi
- 1/10Harris MiddleGrades: 6-8Distance: 1.5 mi
- 8/10Mayland Early CollegeGrades: 9-12Distance: 3.1 mi
Schools provided by the listing agent
- Elementary: Gouge
- Middle: Harris
- High: Mitchell
Source: Canopy MLS as distributed by MLS GRID. This data may not be complete. We recommend contacting the local school district to confirm school assignments for this home.
- $222,700-- bd-- ba-- sqft911 Altapass Rd, Spruce Pine, NC 28777Off Market
- $17,300-- bd-- ba-- sqft139 Berry St, Spruce Pine, NC 28777Off Market
- $99,5002 bd2 ba1k sqft929 Altapass Hwy, Spruce Pine, NC 28777Sold
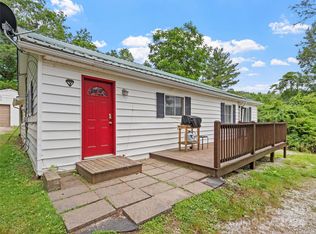
- $18,300-- bd-- ba-- sqft841 Altapass Hwy, Spruce Pine, NC 28777Off Market
- $114,4002 bd1 ba980 sqft131 Berry St, Spruce Pine, NC 28777Off Market
- $360,5002 bd2 ba1.6k sqft298 Overlook Dr, Spruce Pine, NC 28777Off Market
- $23,000-- bd-- ba-- sqft103 Hickey St, Spruce Pine, NC 28777Off Market
- $15,400-- bd-- ba-- sqft195 Mica St, Spruce Pine, NC 28777Off Market
A local agent can set up tours, give advice and negotiate with sellers.
Similar homes
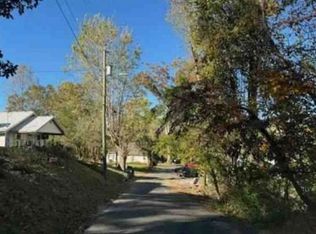
- $--3 bd2 ba1.3k sqft152 S Dale St, Spruce Pine, NC 28777Auction
 Xome
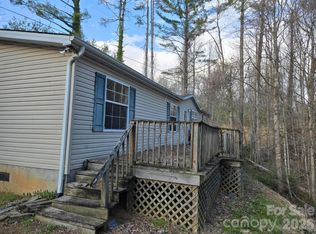
Xome - $190,0003 bd2 ba1.6k sqft6 Woodland St, Spruce Pine, NC 28777For Sale
 MLS ID #4364212, Tina White, RE/MAX Executive. Canopy MLS as distributed by MLS GRID
 - $229,0003 bd1 ba1.1k sqft115 Hollifield St, Spruce Pine, NC 28777For Sale
 MLS ID #4403417, Kelly Pittman Jones, Proper Realty LLC. Canopy MLS as distributed by MLS GRID
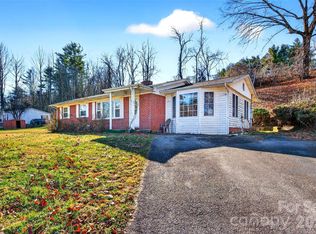
 - $235,0002 bd2 ba1.6k sqft106 Chapel St, Spruce Pine, NC 28777For Sale
 MLS ID #4370999, Kelly Pittman Jones, Proper Realty LLC. Canopy MLS as distributed by MLS GRID
 - $184,9993 bd2 ba968 sqft2271 Gouges Creek Rd, Spruce Pine, NC 28777For SaleMLS ID #4202059, Dan Wahlers, RE/MAX RESULTS. Canopy MLS as distributed by MLS GRID
- $199,0002 bd2 ba1.2k sqft116 Welzie Atkins Rd, Spruce Pine, NC 28777For SaleMLS ID #4215201, Joshua Huskins, Foxfire Real Estate, LLC. Canopy MLS as distributed by MLS GRID
- $259,0003 bd2 ba1.2k sqft84 English Road, Spruce Pine, NC 28777For SaleMLS ID #262515, Dylan Ledford. High Country AOR
- $219,0002 bd2 ba1k sqft655 Overlook Dr #C, Spruce Pine, NC 28777For SaleMLS ID #4310339, Rebecca Teague, Tree House Mountain Realty,Inc. Canopy MLS as distributed by MLS GRID
- $299,0003 bd2 ba1.6k sqft48 Creekside Ct, Spruce Pine, NC 28777For Sale By Owner
- $215,0002 bd1 ba944 sqft400 Summit Ave, Spruce Pine, NC 28777For SaleMLS ID #4357256, Ryan Phillips, Carolina Living Associates LLC. Canopy MLS as distributed by MLS GRID
- $215,0003 bd1 ba1.5k sqft4125 State Highway 226a, Marion, NC 28752For SaleMLS ID #4402803, Blair Turner, Turner Realty Team. Canopy MLS as distributed by MLS GRID
- $199,9992 bd1 ba1.1k sqft183 Maple Road, Spruce Pine, NC 28777For SaleMLS ID #262798, Marsha Hoilman. High Country AOR
- $215,0003 bd2 ba1.4k sqft966 Waites Hollifield Rd, Marion, NC 28752For SaleMLS ID #4364973, Kelly Pittman Jones, Proper Realty LLC. Canopy MLS as distributed by MLS GRID
- $210,0003 bd2 ba1k sqft516 John Swofford Rd, Nebo, NC 28761For SaleMLS ID #4397617, Shane Cook, C Shane Cook & Associates. Canopy MLS as distributed by MLS GRID
- $--2 bd1 ba1k sqft43 Henline Ln, Bakersville, NC 28705AuctionServiceLink Auction
- $199,5003 bd2 ba1.3k sqft1050 Wyatt Town Rd, Burnsville, NC 28714For SaleMLS ID #4337141, Rachel Toms, ENRG Global Realty LLC. Canopy MLS as distributed by MLS GRID
- $149,5002 bd2 ba950 sqft572 Blue Ridge Gem Mine Rd, Spruce Pine, NC 28777For SaleMLS ID #4386753, Connie Ray, Foxfire Real Estate, LLC. Canopy MLS as distributed by MLS GRID
- $153,9003 bd2 ba933 sqft492 Chestnut Mountain Rd, Spruce Pine, NC 28777For SaleMLS ID #4281456, Connie Ray, Foxfire Real Estate, LLC. Canopy MLS as distributed by MLS GRID
- $210,0003 bd2 ba1.5k sqft100 Windy Hollow Ln, Newland, NC 28657For Sale By Owner
- $245,0003 bd2 ba1.4k sqft130 Wid Smith Rd, Burnsville, NC 28714For SaleMLS ID #4393629, Rebecca Teague, Tree House Mountain Realty,Inc. Canopy MLS as distributed by MLS GRID
