Welcome to this beautifully updated Raised Ranch!! This is a prime location in South Lowell right off of route 495. Very quiet neighborhood. Very large 25,700 Sq. Ft. (This lot had a prior variance approval to build two additional units on the property) The variance has yet expired. The new owner will have possible development opportunities. This home has two bathrooms; one located on each of the l levels. The large addition on the back of the house boasting three season room, located directly off the kitchen, accessed through sliding doors. New stainless-steel appliances. Hardwood floors in kitchen, dining, living rooms & beds, ready to move in, plenty of parking around the home. Inviting open floor plan with kitchen open to dining area, which is open to sunny large living area. Family room and home office area available. This home will not disappoint!!
Sold for $622,000
$622,000
157 Billerica St, Lowell, MA 01852
3beds
1,900sqft
Single Family Residence
Built in 1975
0.59 Acres Lot
$713,900 Zestimate®
$327/sqft
$3,202 Estimated rent
Home value
$713,900
$671,000 - $757,000
$3,202/mo
Zestimate® history
Owner options
List your home for rent
$3,202/mo
Rent Zestimate®
Find your next renter with Zillow Rental Manager. Plus, with online applications, you can quickly screen prospective tenants – for free.
$3,202/mo
Rent Zestimate®
Refinance and save
$4,032/mo
Est. payment
Refinancing to a lower rate could help reduce your monthly payments and save thousands over the life of the loan.
$4,032/mo
Est. payment
Explore your selling options
Work with a Zillow partner agent
Leverage their expertise and Zillow's premium Showcase listings to get your home seen by more buyers.
Get startedList with your own agent
Get your home in front of millions of buyers by listing it on Zillow.
Learn how to do itSell it yourself
Take full control of how buyers see your home on Zillow by listing For Sale by Owner (FSBO).
List your homeWhat's special
Hardwood floorsThree season roomTwo bathroomsNew stainless-steel appliancesInviting open floor plan
Zillow last checked:
Listing updated:
Listed by:
Reynaldo Rodriguez 978-509-5279,
Realty ONE Group Nest 978-655-1385
Bought with:
Hollie Fitzgerald
The Gove Group Real Estate
Source: MLS PIN,MLS#: 73439218
Facts & features
Interior
Bedrooms & bathrooms
- Bedrooms: 3
- Bathrooms: 2
- Full bathrooms: 2
- Main level bedrooms: 1
Primary bedroom
- Features: Closet, Flooring - Hardwood, Paints & Finishes - Low VOC, Remodeled, Closet - Double
- Level: Main,First
- Area: 187
- Dimensions: 17 x 11
Bedroom 2
- Features: Closet, Flooring - Hardwood, Paints & Finishes - Low VOC, Remodeled
- Level: First
- Area: 168
- Dimensions: 14 x 12
Bedroom 3
- Features: Closet, Flooring - Hardwood, Paints & Finishes - Low VOC, Remodeled
- Level: Basement
- Area: 195
- Dimensions: 15 x 13
Bathroom 1
- Features: Bathroom - Full, Bathroom - With Tub & Shower, Closet - Linen, Flooring - Stone/Ceramic Tile, Countertops - Stone/Granite/Solid, Countertops - Upgraded, Low Flow Toilet, Enclosed Shower - Fiberglass, Paints & Finishes - Low VOC, Remodeled
- Level: First
- Area: 84
- Dimensions: 14 x 6
Bathroom 2
- Features: Bathroom - Full, Bathroom - With Shower Stall, Flooring - Stone/Ceramic Tile, Paints & Finishes - Low VOC, Remodeled
- Level: Basement
- Area: 42
- Dimensions: 6 x 7
Dining room
- Features: Flooring - Hardwood, Breakfast Bar / Nook, Exterior Access, Open Floorplan, Paints & Finishes - Low VOC, Remodeled, Slider, Lighting - Overhead
- Level: Main,First
- Area: 143
- Dimensions: 11 x 13
Family room
- Features: Bathroom - Full, Closet, Flooring - Laminate, Paints & Finishes - Low VOC, Recessed Lighting, Remodeled
- Level: Basement
- Area: 208
- Dimensions: 16 x 13
Kitchen
- Features: Flooring - Hardwood, Dining Area, Countertops - Stone/Granite/Solid, Countertops - Upgraded, Kitchen Island, Exterior Access, Open Floorplan, Paints & Finishes - Low VOC, Remodeled, Stainless Steel Appliances, Gas Stove, Crown Molding, Decorative Molding
- Level: First
- Area: 130
- Dimensions: 10 x 13
Living room
- Features: Flooring - Hardwood, Window(s) - Bay/Bow/Box, Open Floorplan, Paints & Finishes - Low VOC, Remodeled
- Level: First
- Area: 285
- Dimensions: 15 x 19
Office
- Features: Flooring - Marble, Paints & Finishes - Low VOC, Remodeled
- Level: Basement
- Area: 150
- Dimensions: 25 x 6
Heating
- Baseboard, Natural Gas
Cooling
- Wall Unit(s)
Appliances
- Included: Gas Water Heater, Water Heater, Range, Dishwasher, Microwave, Refrigerator
- Laundry: Electric Dryer Hookup, Remodeled, Washer Hookup, In Basement
Features
- Play Room, Center Hall, Home Office
- Flooring: Laminate, Hardwood, Flooring - Hardwood, Flooring - Marble
- Basement: Full,Finished,Walk-Out Access,Interior Entry,Sump Pump,Unfinished
- Has fireplace: No
Interior area
- Total structure area: 1,900
- Total interior livable area: 1,900 sqft
- Finished area above ground: 1,154
- Finished area below ground: 746
Property
Parking
- Total spaces: 10
- Parking features: Paved Drive, Off Street, On Street, Paved
- Uncovered spaces: 10
Features
- Exterior features: Decorative Lighting
Lot
- Size: 0.59 Acres
- Features: Wooded, Additional Land Avail.
Details
- Foundation area: 9999
- Parcel number: M:226 B:600 L:157,3195460
- Zoning: SMF
Construction
Type & style
- Home type: SingleFamily
- Architectural style: Raised Ranch
- Property subtype: Single Family Residence
Materials
- Frame
- Foundation: Block
- Roof: Shingle
Condition
- Updated/Remodeled,Remodeled
- Year built: 1975
Utilities & green energy
- Electric: Circuit Breakers, 100 Amp Service
- Sewer: Public Sewer, Other
- Water: Public
- Utilities for property: for Gas Range, for Electric Dryer, Washer Hookup
Green energy
- Indoor air quality: Contaminant Control, Paints & Finishes - Low VOC
Community & HOA
Community
- Features: Park, Conservation Area, Highway Access, Private School, Public School
HOA
- Has HOA: No
Location
- Region: Lowell
Financial & listing details
- Price per square foot: $327/sqft
- Tax assessed value: $491,100
- Annual tax amount: $5,638
- Date on market: 12/31/2025
- Road surface type: Paved
Price history
| Date | Event | Price |
|---|---|---|
| 11/19/2025 | Sold | $622,000-0.1%$327/sqft |
Source: MLS PIN #73439218 Report a problem | ||
| 10/21/2025 | Contingent | $622,900$328/sqft |
Source: MLS PIN #73439218 Report a problem | ||
| 10/21/2025 | Price change | $622,900+3.8%$328/sqft |
Source: MLS PIN #73439218 Report a problem | ||
| 10/16/2025 | Listed for sale | $599,900$316/sqft |
Source: MLS PIN #73439218 Report a problem | ||
| 10/8/2025 | Contingent | $599,900$316/sqft |
Source: MLS PIN #73439218 Report a problem | ||
| 10/3/2025 | Listed for sale | $599,900+50.4%$316/sqft |
Source: MLS PIN #73439218 Report a problem | ||
| 5/21/2020 | Sold | $399,000-0.2%$210/sqft |
Source: Public Record Report a problem | ||
| 3/18/2020 | Listed for sale | $399,900+3.9%$210/sqft |
Source: Sky Realty, LLC #72635229 Report a problem | ||
| 1/14/2019 | Sold | $385,000$203/sqft |
Source: Public Record Report a problem | ||
Public tax history
| Year | Property taxes | Tax assessment |
|---|---|---|
| 2025 | $5,638 +0.2% | $491,100 +3.9% |
| 2024 | $5,629 +4% | $472,600 +8.4% |
| 2023 | $5,414 +20% | $435,900 +30% |
| 2022 | $4,512 | $335,200 |
| 2021 | $4,512 +8.8% | $335,200 +8% |
| 2020 | $4,148 -1.4% | $310,500 +3.6% |
| 2019 | $4,208 +6.9% | $299,700 +9.6% |
| 2018 | $3,936 +2.7% | $273,500 +6.5% |
| 2017 | $3,833 +5.4% | $256,900 +7.1% |
| 2016 | $3,637 | $239,900 |
Find assessor info on the county website
Neighborhood: South Lowell
Nearby homes
- $711,500-- bd-- ba-- sqft147 Billerica St, Lowell, MA 01852Off Market
- $425,0002 bd2 ba1.2k sqft19 Acton St #19, Lowell, MA 01852Sold
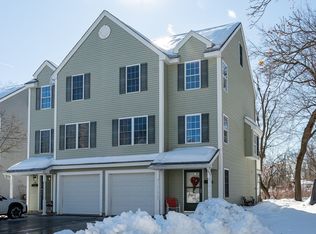
- $491,4003 bd3 ba1.9k sqft6 Acton St #A, Lowell, MA 01852Off Market

- $510,6003 bd2 ba1.6k sqft6 Acton St #B, Lowell, MA 01852Off Market
- $504,6003 bd2 ba1.9k sqft6 Acton St, Lowell, MA 01852Off Market
- $451,8002 bd1 ba1.1k sqft21 Acton St, Lowell, MA 01852Off Market
- $425,0002 bd2 ba1.2k sqft19 Acton St, Lowell, MA 01852Sold
- $496,0003 bd2 ba1.6k sqft10 Acton St #A, Lowell, MA 01852Off Market
Nearby schools
GreatSchools rating
- 6/10Pyne Arts Magnet SchoolGrades: PK-8Distance: 0.5 mi
- NALeblanc Therapeutic Day SchoolGrades: 9-12Distance: 1 mi
- 5/10Benjamin F. Butler Middle SchoolGrades: 5-8Distance: 0.6 mi
Get a cash offer in 3 minutes
Find out how much your home could sell for in as little as 3 minutes with a no-obligation cash offer.
Estimated market value
$713,900
Get a cash offer in 3 minutes
Find out how much your home could sell for in as little as 3 minutes with a no-obligation cash offer.
Estimated market value
$713,900
- Massachusetts
- Middlesex County
- Lowell
- 01852
- South Lowell
- 157 Billerica St
