Skip main navigation
Off market
  • $679,400

    157 Blue Heron Dr, Wexford, PA 15090

    4beds
    2,923sqft
    SingleFamily
    Built in 2007
    0.31 Acres Lot
    $679,400 Zestimate®
    $232/sqft
    $3,633 Estimated rent

    Home value

    $679,400

    $645,000 - $713,000

    $3,633/mo

    Zestimate® history
    Loading
    Loading...

    Owner options

    List your home for rent

    $3,633/mo

    Rent Zestimate®

    Find your next renter with Zillow Rental Manager. Plus, with online applications, you can quickly screen prospective tenants – for free.

    Learn more

    $3,633/mo

    Rent Zestimate®

    Refinance and save

    $3,790/mo

    Est. payment

    Refinancing to a lower rate could help reduce your monthly payments and save thousands over the life of the loan.

    See today's rates

    $3,790/mo

    Est. payment

    Explore your selling options

    Work with a Zillow partner agent

    Leverage their expertise and Zillow's premium Showcase listings to get your home seen by more buyers.

    Get started

    List with your own agent

    Get your home in front of millions of buyers by listing it on Zillow.

    Learn how to do it

    Sell it yourself

    Take full control of how buyers see your home on Zillow by listing For Sale by Owner (FSBO).

    List your home

    What's special

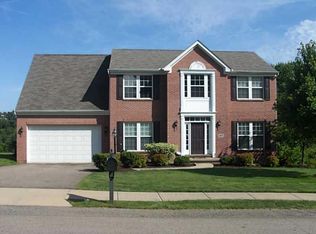
    Welcome to 157 Blue Heron Drive in Wexford. This exquisite four bedroom 3.5 bath home is full of amenities and is conveniently located close to shopping, eateries and served by the highly rated Pine-Richland School District. Upon entering under the covered front porch you are greeted by the soaring two-story foyer and the cascading stairway. Another feature sure to catch your eye is the luxurious walnut colored, wide plank wood flooring that runs throughout the first floor. To the right, behind double French doors, sits the den, ideal for a home office. The den is highlighted by a ceiling fan, two large windows providing plenty of natural light, and two more French doors leading to the dining room. To the left of the foyer is the powder room that features a unique round window. The spacious dining room is perfect for entertaining and leads directly to the large kitchen. The magnificent kitchen is a wide open space featuring a large island, quartz counters, pantry, a planning desk, ample cabinets and access to the laundry room and two car garage. The morning room is sure to be a focal point with its vaulted ceiling, gas stone fireplace, numerous windows and access to newly installed deck. Back inside, head to the large family room. With its full width entryway, the family room is basically a continuation of the kitchen. This room features a ceiling fan multiple windows to provide natural light and lush carpeting. Heading to the upper level offers a wonderful view of handsome foyer. The first room you encounter, behind a double doorway, is the Master bedroom. The room is highlighted by a ceiling fan and a luxurious master bath. The bath features double vanities, a jetted tub, shower stall with ceramic surround, a water closet and access to the generous walk-in closet. The upper level is completed with three additional nicely sized bedrooms, all featuring ceiling fans. These rooms are served by a hall bath. Not done yet, you’ll need to see the finished lower level. The huge space features a wet bar with numerous cabinets and a granite counter. Additionally, there is another full bath, a second room that could easily be a fifth bedroom, multiple closets, a large storage space and access to back yard. For privacy the lot is backed by woods plus it is only two doors down from the neighborhood park. Finally, in addition to its close proximity to the numerous shops and eateries, Blue Heron offers easy access to Routes 910 and 19, I-79 and the Pennsylvania Turnpike.

    This property is not currently displayed as for sale or rent on Zillow. This may be different from what's on other websites or public sources.

    Facts & features

    Interior

    Bedrooms & bathrooms
    • Bedrooms: 4
    • Bathrooms: 4
    • Full bathrooms: 3
    • 1/2 bathrooms: 1
    Heating
    • Forced air, Gas
    Cooling
    • Central
    Appliances
    • Included: Dishwasher, Garbage disposal, Microwave, Range / Oven
    Features
    • Flooring: Carpet, Hardwood, Laminate, Linoleum / Vinyl
    • Basement: Finished
    • Has fireplace: Yes
    Interior area
    • Total interior livable area: 2,923 sqft

    Property

    Parking
    • Parking features: Garage - Attached
    Features
    • Exterior features: Vinyl, Brick
    • Has view: Yes
    • View description: Territorial
    Lot
    • Size: 0.31 Acres
    Details
    • Parcel number: 1348A00021000000

    Construction

    Type & style
    • Home type: SingleFamily
    • Architectural style: Colonial
    Materials
    • Frame
    • Roof: Shake / Shingle
    Condition
    • Year built: 2007

    Community & HOA

    HOA
    • Has HOA: Yes
    • HOA fee: $35 monthly
    Location
    • Region: Wexford

    Financial & listing details

    • Price per square foot: $232/sqft
    • Tax assessed value: $362,300
    • Annual tax amount: $9,257

    Price history

    DateEventPrice
    4/10/2017Sold$455,000+4.6%$156/sqft
    Source: WPMLS #1263363 Report a problem
    2/27/2017Pending sale$435,000$149/sqft
    Source: Coldwell Banker Real Estate Services - Cranberry Township #1263363 Report a problem
    2/24/2017Listed for sale$435,000$149/sqft
    Source: Coldwell Banker Real Estate Services - Cranberry Township #1263363 Report a problem
    2/24/2017Pending sale$435,000$149/sqft
    Source: Coldwell Banker Real Estate Services - Cranberry Township #1263363 Report a problem
    2/20/2017Listed for sale$435,000+28.1%$149/sqft
    Source: Coldwell Banker Real Estate Services - Cranberry Township #1263363 Report a problem
    8/2/2007Sold$339,700$116/sqft
    Source: Public Record Report a problem

    Public tax history

    YearProperty taxesTax assessment
    2025$9,257 +6.2%$344,300
    2024$8,716 +446.9%$344,300 +2.2%
    2023$1,594 $336,900
    2022$1,594 $336,900
    2021$1,594 +2%$336,900
    2020$1,562 -2%$336,900
    2019$1,594 -81.3%$336,900
    2018$8,524 +3%$336,900 +1.5%
    2017$8,272 +428.8%$331,800 +0.3%
    2016$1,564 -78.6%$330,700 +13%
    2015$7,300 $292,700
    2014-- $292,700 -1.4%
    2013-- $296,800 +5.8%
    2012-- $280,500
    2011-- $280,500
    2010-- $280,500
    2009-- $280,500
    2008-- $280,500 +10288.9%
    2007-- $2,700
    Find assessor info on the county website

    Neighborhood: 15090

    Nearby schools

    GreatSchools rating
    Get pre-qualified for a loan
    At Zillow Home Loans, we can pre-qualify you in as little as 5 minutes with no impact to your credit score.

    An equal housing lender. NMLS #10287.

    Sell for more on Zillow
    Get a Zillow Showcase℠ listing at no additional cost and you could sell for .
    $679,400
    2% more
    +$13,588
    With Zillow Showcase(estimated)
    $692,988
