Skip main navigation
Sold for $145,000
  • $145,000

    157 BOUGAINVILLEA DRIVE, LEESBURG, FL 34748

    2beds
    1,152sqft
    Mobile Home
    Built in 1976
    4,689 Square Feet Lot
    $146,300 Zestimate®
    $126/sqft
    $1,513 Estimated rent

    Home value

    $146,300

    $132,000 - $161,000

    $1,513/mo

    Zestimate® history
    Loading
    Loading...

    Owner options

    List your home for rent

    $1,513/mo

    Rent Zestimate®

    Find your next renter with Zillow Rental Manager. Plus, with online applications, you can quickly screen prospective tenants – for free.

    Learn more

    $1,513/mo

    Rent Zestimate®

    Refinance and save

    $1,340/mo

    Est. payment

    Refinancing to a lower rate could help reduce your monthly payments and save thousands over the life of the loan.

    See today's rates

    $1,340/mo

    Est. payment

    Explore your selling options

    Work with a Zillow partner agent

    Leverage their expertise and Zillow's premium Showcase listings to get your home seen by more buyers.

    Get started

    List with your own agent

    Get your home in front of millions of buyers by listing it on Zillow.

    Learn how to do it

    Sell it yourself

    Take full control of how buyers see your home on Zillow by listing For Sale by Owner (FSBO).

    List your home

    What's special

    Lush tropical foliageBreakfast barSoaring pinesLarge enclosed sun porchThoughtful floor planWorkshop and laundry roomAbundance of windows
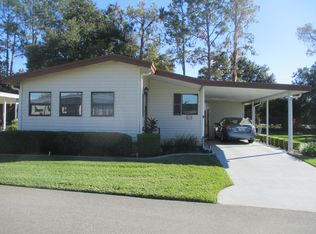
    This super cute 2 bed, 2 bath home has a nice open concept with NEW luxury vinyl plank flooring flowing from the great room to the dining room, kitchen bath & bedrooms! The abundance of windows coupled w/ the thoughtful floor plan makes downsizing much more appealing! Built-in shelving throughout adds storage & nice places to display your memories & favorite things! A large enclosed sun porch spans the left side of the home and could easily add to your air-conditioned space! The bedrooms have double & walk-in closets and private access to their own bathroom. Perfect for a roommate situation! The modest kitchen has white cabinets, a breakfast bar & a window over the sink. The flooring really sets the house off, the color is perfect! Outside just off the carport you’ll find a workshop and laundry room. Owner recently added a concrete path so you can drive your golf cart all the way around to the covered patio! The beautiful lakeside foliage gives a pretty backdrop to a nice outdoor dinner with friends! Special attention has been given to the landscape beds & the overall upkeep of both the exterior & interior! The home is simple. tidy & ready for immediate occupancy. All appliances convey. Hawthorne feels like a nostalgic south Florida vacation resort! The lush tropical foliage & soaring pines gently blow in the wind as the warm breeze & sun's rays touch the ground. No snow to shovel, just too many choices on your daily itinerary of things to do inside this gated lakeside haven! This friendly 55+ playground will make you want to be old enough to live here! They even have a courtesy bus that will pick you up & take you shopping for groceries! Safety is front & center for the Hawthorne family. Monitored private entrances w/ bar codes & 24 hour access & routine patrol means you can enjoy your slumber with your windows open on the cool autumn nights! Emergency alarm buttons in each home mean help is just minutes away! 3 Emergency response vehicles & 3 certified firefighters/EMT’s are available ON SITE 24/7! These techs are dedicated solely to the community & included in your monthly maintenance fee!!! After your morning walk or tending to your very own spot in the community vegetable & flower garden, take a dip in the 2 enclosed therapeutic pools or outdoor heated swimming pool! There’s even a men’s and women’s sauna! Super active? Then grab your sunflower seeds & ball cap and meet on the field! Men’s and women’s softball team has an amazing field reminiscent of your childhood! There’s also 24 lighted, tournament class shuffleboard courts, district 4 tennis courts, pickleball courts, bocce courts and an 18 hole pitch & put course or enjoy the fitness room, billiard room w/ 4 championship tables & card room for a game of bridge on the occasional rainy afternoons! There’s also a library w/ wifi in the sprawling clubhouse! Another fantastic perk is the ability to store boats, trailers & recreational vehicles on site! Speaking of boats, there’s even 2 “dragon boats” for competitive or recreational use. A few add-ons available that are not included in your monthly fee are as follows: 120 boat slips-$27.50 covered-$50.00 covered, just $20 a YEAR dues for use of the 1,500 sq ft woodcrafters shop & Tuesday Farmer’s Market. Last but not least, Hawthorne’s music venue brings artists from around the country! Music enthusiasts flock from around central Florida w/ a cost of anywhere from $15 per concert to just $50 per season! Pet free community.

    Zillow last checked:

    Listing updated:

    Listed by:

    Autumn Makin 352-455-0044,

    LAKEFIELD REALTY GROUP LLC 407-383-6497

    Bought with:

    Bethany Burge Bosbous, 3408437

    RIGHT REALTY CONNECTION, INC.

    Source: Stellar MLS,MLS#: O6121260MLS LogoOriginating MLS: Orlando Regional

    Facts & features

    Interior

    Bedrooms & bathrooms
    • Bedrooms: 2
    • Bathrooms: 2
    • Full bathrooms: 2
    Rooms
    • Room types: Florida Room
    Primary bedroom
    • Features: Built-in Closet
    • Level: First
    • Dimensions: 12x15
    Bedroom 2
    • Features: Built-in Closet
    • Level: First
    • Dimensions: 12x12
    Balcony porch lanai
    • Level: First
    • Dimensions: 10x12
    Dining room
    • Level: First
    • Dimensions: 11x12
    Florida room
    • Level: First
    • Dimensions: 20x10
    Kitchen
    • Level: First
    • Dimensions: 8x12
    Laundry
    • Level: First
    • Dimensions: 8x8
    Living room
    • Level: First
    • Dimensions: 23x13
    Workshop
    • Level: First
    • Dimensions: 12x12
    Heating
    • Central
    Cooling
    • Central Air
    Appliances
    • Included: Dishwasher, Dryer, Microwave, Range, Refrigerator, Washer
    • Laundry: Laundry Room
    Features
    • Built-in Features, Ceiling Fan(s), Living Room/Dining Room Combo, Primary Bedroom Main Floor, Walk-In Closet(s)
    • Flooring: Ceramic Tile, Other, Vinyl
    • Doors: Sliding Doors
    • Windows: Blinds
    • Has fireplace: Yes
    • Fireplace features: Electric, Living Room
    Interior area
    • Total structure area: 1,870
    • Total interior livable area: 1,152 sqft

    Property

    Parking
    • Total spaces: 1
    • Parking features: Covered, Driveway, Oversized, Workshop in Garage
    • Carport spaces: 1
    • Has uncovered spaces: Yes
    • Details: Garage Dimensions: 12x25
    Features
    • Levels: One
    • Stories: 1
    • Patio & porch: Covered, Enclosed, Patio, Porch, Rear Porch, Side Porch
    • Exterior features: Private Mailbox, Rain Gutters
    • Has view: Yes
    • View description: Trees/Woods
    • Waterfront features: Lake, Waterfront, Lake Privileges, Fishing Pier, Skiing Allowed
    • Body of water: NEIGHBORHOOD ON HARRIS CHAIN
    Lot
    • Size: 4,689 Square Feet
    • Features: Landscaped, Level
    • Residential vegetation: Mature Landscaping, Oak Trees, Trees/Landscaped
    Details
    • Additional structures: Shed(s), Storage, Workshop
    • Parcel number: 122024010000703100
    • Zoning: RM
    • Special conditions: None

    Construction

    Type & style
    • Home type: MobileManufactured
    • Architectural style: Florida,Other
    • Property subtype: Mobile Home
    Materials
    • Vinyl Siding
    • Foundation: Crawlspace
    • Roof: Metal
    Condition
    • New construction: No
    • Year built: 1976

    Utilities & green energy

    • Sewer: Private Sewer
    • Water: Private
    • Utilities for property: Cable Connected, Electricity Connected

    Community & HOA

    Community
    • Features: Boat Slip, Community Boat Ramp, Dock, Fishing, Lake, Water Access, Waterfront, Association Recreation - Owned, Buyer Approval Required, Clubhouse, Deed Restrictions, Fitness Center, Gated Community - Guard, Golf Carts OK, Park, Pool, Racquetball, Special Community Restrictions
    • Security: Gated Community, Medical Alarm, Smoke Detector(s)
    • Pet fee: $0 monthly
    • Senior community: Yes
    • Subdivision: HAWTHORNE AT LEESBURG A COOP
    HOA
    • Has HOA: Yes
    • Amenities included: Cable TV, Clubhouse, Fitness Center, Gated, Pickleball Court(s), Pool, Recreation Facilities, Shuffleboard Court, Storage, Tennis Court(s)
    • Services included: 24-Hour Guard, Cable TV, Common Area Taxes, Community Pool, Reserve Fund, Maintenance Grounds, Private Road, Recreational Facilities, Security, Sewer, Trash, Water
    • HOA fee: $322 monthly
    • HOA name: Hawthorne at Leesburg/ Chad Peck
    • HOA phone: 352-787-1000
    Location
    • Region: Leesburg

    Financial & listing details

    • Price per square foot: $126/sqft
    • Tax assessed value: $118,291
    • Annual tax amount: $778
    • Date on market: 6/23/2023
    • Cumulative days on market: 291 days
    • Listing terms: Cash,Conventional
    • Ownership: Co-op
    • Total actual rent: 0
    • Electric utility on property: Yes
    • Road surface type: Paved
    • Body type: Double Wide

    Price history

    DateEventPrice
    12/16/2024Sold$145,000$126/sqft
    Source: Stellar MLS #O6121260 Report a problem
    6/20/2024Pending sale$145,000$126/sqft
    Source: Stellar MLS #O6121260 Report a problem
    5/31/2024Price change$145,000-6.4%$126/sqft
    Source: Stellar MLS #O6121260 Report a problem
    3/21/2024Pending sale$154,900$134/sqft
    Source: Stellar MLS #O6121260 Report a problem
    11/21/2023Price change$154,900-3.1%$134/sqft
    Source: Stellar MLS #O6121260 Report a problem
    9/8/2023Price change$159,900-5.9%$139/sqft
    Source: Stellar MLS #O6121260 Report a problem
    8/4/2023Listed for sale$169,900$147/sqft
    Source: Stellar MLS #O6121260 Report a problem
    8/3/2023Pending sale$169,900$147/sqft
    Source: Stellar MLS #O6121260 Report a problem
    6/23/2023Listed for sale$169,900$147/sqft
    Source: Stellar MLS #O6121260 Report a problem

    Public tax history

    YearProperty taxesTax assessment
    2025$2,484 +114.9%$118,291 +119.1%
    2024$1,156 +21.2%$53,980 +3%
    2023$954 +22.4%$52,410 +3%
    2022$779 -32.3%$50,888 -3.2%
    2021$1,151 +17.8%$52,567
    2020$977 -1.6%$52,567
    2019$993 +1.5%$52,567
    2018$978 $52,567 +7.4%
    2017$978 +7.5%$48,924
    2016$910 -1.5%$48,924 +1.7%
    2015$924 -1%$48,111 +1.6%
    2014$933 +38.1%$47,373 +2.1%
    2013$676 -1%$46,413
    2012$683 -13.8%$46,413 -13.9%
    2011$792 -4.5%$53,910 -3.1%
    2010$829 -3.9%$55,616 -4%
    2009$862 -10.5%$57,937 -8.6%
    2008$963 -2%$63,418 -1.8%
    2007$984 +1001.7%$64,578 +89.9%
    2006$89 +9.9%$34,009 +3%
    2005$81 +14.1%$33,019
    2004$71 +5.4%--
    2003$68 +17.7%$31,535 +2.6%
    2002$57 $30,724
    2001$57 -64.9%$30,724 -13.4%
    2000$164 $35,494
    Find assessor info on the county website

    Neighborhood: 34748

    Nearby schools

    GreatSchools rating
    Get a cash offer in 3 minutes
    Find out how much your home could sell for in as little as 3 minutes with a no-obligation cash offer.
    Estimated market value
    $146,300
    Get a cash offer in 3 minutes
    Find out how much your home could sell for in as little as 3 minutes with a no-obligation cash offer.
    Estimated market value
    $146,300