Skip main navigation
Closed
  • $685,000

    157 BRIDGETON Street, St. Johns, FL 32259

    4beds
    2,787sqft
    Single Family Residence
    Built in 2023
    7,840 Square Feet Lot
    $641,700 Zestimate®
    $246/sqft
    $3,624 Estimated rent

    Home value

    $641,700

    $610,000 - $674,000

    $3,624/mo

    Zestimate® history
    Loading
    Loading...

    Owner options

    List your home for rent

    $3,624/mo

    Rent Zestimate®

    Find your next renter with Zillow Rental Manager. Plus, with online applications, you can quickly screen prospective tenants – for free.

    Learn more

    $3,624/mo

    Rent Zestimate®

    Refinance and save

    $4,456/mo

    Est. payment

    Refinancing to a lower rate could help reduce your monthly payments and save thousands over the life of the loan.

    See today's rates

    $4,456/mo

    Est. payment

    Explore your selling options

    Work with a Zillow partner agent

    Leverage their expertise and Zillow's premium Showcase listings to get your home seen by more buyers.

    Get started

    List with your own agent

    Get your home in front of millions of buyers by listing it on Zillow.

    Learn how to do it

    Sell it yourself

    Take full control of how buyers see your home on Zillow by listing For Sale by Owner (FSBO).

    List your home

    What's special

    Modern flat-door cabinetsTons of natural lightLarge backyardEuropean oak hardwood floorsSpacious bedroomQuartz countertopsUnbelievable space
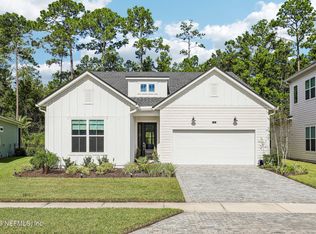
    OPEN HOUSE 10/8 12-3! Custom, luxury living without the wait! This stunning, newly built home boasts 2,800 square feet of living space with 4 bedrooms plus flex and loft and 4 full bathrooms. From the moment you step inside this Toll Brothers Ella floorplan, you'll be greeted by tons of natural light and a spacious, open layout. The gourmet chef's kitchen features quartz countertops and backsplash, modern flat-door cabinets, soft close drawers, black stainless-steel appliances, a large island and a breakfast nook to enjoy casual dining. A large walk-in pantry offers unbelievable space and storage. The adjacent living room is the perfect place to relax and unwind. The first-floor master suite is a true oasis with a spacious bedroom, spa-like master bathroom featuring a 12-foot walk-i n shower and large walk-in closet with plenty of storage. The 3 additional bedrooms in the home are equally spacious and feature plenty of natural light and closet space. Triple glass sliders lead out into the large backyard with extended pavers that is perfect for outdoor entertaining and relaxing. The backyard backs up to a preserve, offering true privacy. This home has been customized with unique and luxurious features all throughout. Additional features include guest en suite, 10 foot ceilings, 7.25 inch base boards, solid doors, smooth walls, European oak hardwood floors, full irrigation system, security system, pre-wiring for surround sound inside and out, smart home features, plumbing for outdoor kitchen and a modern, calming aesthetic that makes this home truly special. This home is still under builder warranty through February 2024. The Mill Creek Forest Amenities Center will include a Clubhouse, pool, sand rec area, fitness center, yoga studio, tennis/pickleball courts, tot lot and walking trails. And no CDD! Located in a desirable St. Johns, this home is just minutes from top-rated schools, shopping, dining, and entertainment - and just a short drive to Saint Augustine history, Jacksonville beaches, Ponte Vedra golfing and Orlando fun! Don't miss out on the opportunity to make this one-of-a-kind home yours! Call today to schedule a private tour. Owner is a licensed real estate agent. Dining room has been virtually staged.

    Zillow last checked:

    Listing updated:

    Listed by:

    LIZ MARIE SORBUN 847-810-9492,

    BERKSHIRE HATHAWAY HOMESERVICES FLORIDA NETWORK REALTY 904-285-1800

    Source: realMLS,MLS#: 1234554MLS Logo

    Facts & features

    Interior

    Bedrooms & bathrooms
    • Bedrooms: 4
    • Bathrooms: 4
    • Full bathrooms: 4
    Primary bedroom
    • Level: First
    • Area: 218.37 Square Feet
    • Dimensions: 16.08 x 13.58
    Bedroom 1
    • Level: First
    • Area: 126.7 Square Feet
    • Dimensions: 12.67 x 10.00
    Bedroom 2
    • Level: Second
    • Area: 121.88 Square Feet
    • Dimensions: 11.08 x 11.00
    Bedroom 3
    • Description: En Suite
    • Level: Second
    • Area: 147 Square Feet
    • Dimensions: 14.00 x 10.50
    Bonus room
    • Description: Loft, 2nd Story
    • Level: Second
    • Area: 257.88 Square Feet
    • Dimensions: 18.42 x 14.00
    Dining room
    • Description: Flex room, Separate Dining Room
    • Level: First
    • Area: 139.37 Square Feet
    • Dimensions: 12.67 x 11.00
    Kitchen
    • Level: First
    • Area: 181.56 Square Feet
    • Dimensions: 14.33 x 12.67
    Living room
    • Level: First
    • Area: 280.54 Square Feet
    • Dimensions: 21.58 x 13.00
    Other
    • Description: Breakfast Room
    • Level: First
    • Area: 126.7 Square Feet
    • Dimensions: 12.67 x 10.00
    Other
    • Description: Loft adjacent
    • Level: Second
    • Area: 126.53 Square Feet
    • Dimensions: 11.42 x 11.08
    Heating
    • Central, Natural Gas
    Cooling
    • Central Air, Electric
    Appliances
    • Included: Dishwasher, Disposal, Dryer, Gas Cooktop, Ice Maker, Microwave, Refrigerator, Tankless Water Heater, Washer
    Features
    • Breakfast Nook, Eat-in Kitchen, Entrance Foyer, Kitchen Island, Pantry, Primary Bathroom - Shower No Tub, Master Downstairs, Walk-In Closet(s)
    • Flooring: Carpet, Tile, Wood
    Interior area
    • Total interior livable area: 2,787 sqft

    Property

    Parking
    • Total spaces: 2
    • Parking features: Attached, Garage, Garage Door Opener
    • Attached garage spaces: 2
    Features
    • Stories: 2
    • Patio & porch: Covered, Patio
    • Has view: Yes
    • View description: Protected Preserve
    Lot
    • Size: 7,840 Square Feet
    • Dimensions: 0.180 acres
    • Features: Sprinklers In Front, Sprinklers In Rear
    Details
    • Parcel number: 0013512990

    Construction

    Type & style
    • Home type: SingleFamily
    • Property subtype: Single Family Residence
    Materials
    • Fiber Cement, Frame
    • Roof: Shingle
    Condition
    • New construction: No
    • Year built: 2023

    Utilities & green energy

    • Sewer: Public Sewer
    • Water: Public
    • Utilities for property: Cable Available, Natural Gas Available
    Green energy
    • Energy efficient items: Doors, Windows

    Community & HOA

    Community
    • Security: Security System Leased, Smoke Detector(s)
    • Subdivision: Mill Creek Forest
    HOA
    • Has HOA: Yes
    • Amenities included: Pool, Clubhouse, Fitness Center, Jogging Path, Playground, Security, Tennis Court(s), Trash
    • HOA fee: $123 quarterly
    • HOA name: Mill Creek Forest
    • HOA phone: 904-273-9832
    Location
    • Region: Saint Johns

    Financial & listing details

    • Price per square foot: $246/sqft
    • Tax assessed value: $522,429
    • Annual tax amount: $2,776
    • Date on market: 6/28/2023
    • Listing terms: Cash,Conventional,FHA,VA Loan

    Price history

    DateEventPrice
    11/14/2023Sold$685,000-3.5%$246/sqft
    Source: realMLS #1234554 Report a problem
    10/18/2023Pending sale$710,000$255/sqft
    Source: realMLS #1234554 Report a problem
    9/13/2023Price change$710,000-2.7%$255/sqft
    Source: realMLS #1234554 Report a problem
    7/26/2023Price change$730,000-3.9%$262/sqft
    Source: realMLS #1234554 Report a problem
    6/28/2023Listed for sale$760,000+25.9%$273/sqft
    Source: realMLS #1234554 Report a problem
    3/10/2023Sold$603,539$217/sqft
    Source: Public Record Report a problem

    Public tax history

    YearProperty taxesTax assessment
    2025$2,776 +13.8%$225,047 +2.9%
    2024$2,439 +60.1%$218,705 +118.7%
    2023$1,523 +18.1%$100,000 -0.8%
    2022$1,290 $100,800 +1916%
    2021-- $5,000
    Find assessor info on the county website

    Neighborhood: 32259

    Nearby schools

    GreatSchools rating
    Schools provided by the listing agent
    • Elementary: Cunningham Creek
    • Middle: Switzerland Point
    • High: Bartram Trail

    Source: realMLS. This data may not be complete. We recommend contacting the local school district to confirm school assignments for this home.

    Get a cash offer in 3 minutes
    Find out how much your home could sell for in as little as 3 minutes with a no-obligation cash offer.
    Estimated market value
    $641,700
    Get a cash offer in 3 minutes
    Find out how much your home could sell for in as little as 3 minutes with a no-obligation cash offer.
    Estimated market value
    $641,700