The one buyers wait for—and rarely find. Backing to a private, fully fenced yard, this home delivers with a finished walkout lower level, composite deck, covered patio, main floor office, loft, and a finished 3-car garage.
Offering ~3,500+ sq ft of functional living space, the layout is built for how people actually live—combining open-concept flow with defined, purposeful spaces across all three levels.
The main level is anchored by a central living area that brings everything together—an open kitchen, breakfast room, and great room with fireplace and built-ins, all filled with natural light and designed for everyday living and gathering. A dedicated office and formal dining room provide flexibility without sacrificing flow.
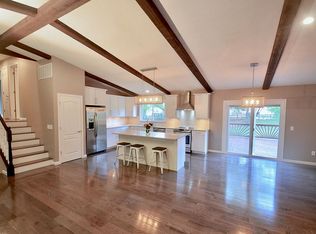
The kitchen is both elevated and practical, featuring white cabinetry, stone (quartz) countertops, a large center island with seating, beautiful backsplash, and a walk-in pantry that truly functions. Interior finishes throughout reflect today’s style—cohesive, updated, and move-in ready. Main floor laundry adds everyday convenience.
Upstairs, 4 bedrooms plus a loft create separation and flexibility for living, work, or additional lounge space. The primary suite is generously sized, offering a large walk-in closet and en suite bath with separate tub and shower. Secondary bedrooms are well-proportioned with consistent finishes and natural light.
The finished walkout lower level expands the home’s versatility with a large rec room, dedicated fitness/flex space, full bath, and true 5th bedroom, along with substantial unfinished storage. Ideal for guests, extended living, or multi-generational needs.
Outdoor living is designed to be used—not just viewed. The composite deck and covered patio create multiple zones for dining, relaxing, and entertaining, while the level, fully fenced yard offers privacy and usable green space.
Located near Starbucks, Laurel Park, Target, top-rated schools, and everyday retail, with convenient access to major roads and hwys
Closed
Listed by: Coldwell Banker Realty - Gundaker • Christine M Williams • Contact: 314-882-7050
Bought with: Keller Williams Realty St. Louis
Price Unknown
157 Brighton Park Dr, Saint Charles, MO 63303
5beds
3,576sqft
Single Family Residence
Built in 2009
8,276 Square Feet Lot
$530,100 Zestimate®
$--/sqft
$3,434 Estimated rent
Home value
$530,100
$498,000 - $562,000
$3,434/mo
Zestimate® history
Owner options
List your home for rent
$3,434/mo
Rent Zestimate®
Find your next renter with Zillow Rental Manager. Plus, with online applications, you can quickly screen prospective tenants – for free.
$3,434/mo
Rent Zestimate®
Refinance and save
$350/mo
Est. payment
Refinancing to a lower rate could help reduce your monthly payments and save thousands over the life of the loan.
$350/mo
Est. payment
Explore your selling options
Work with a Zillow partner agent
Leverage their expertise and Zillow's premium Showcase listings to get your home seen by more buyers.
Get startedList with your own agent
Get your home in front of millions of buyers by listing it on Zillow.
Learn how to do itSell it yourself
Take full control of how buyers see your home on Zillow by listing For Sale by Owner (FSBO).
List your homeWhat's special
Private fully fenced yardSubstantial unfinished storageOpen kitchenMain floor officeLarge walk-in closetFinished walkout lower levelDedicated office
Zillow last checked:
Listing updated:
Listed by:
Christine M Williams 314-882-7050,
Coldwell Banker Realty - Gundaker,
Olon H Williams 636-248-2469,
Coldwell Banker Realty - Gundaker
Bought with:
Nathan Pfitzer, 2007005771
Keller Williams Realty St. Louis
Source: MARIS,MLS#: 26016834 Originating MLS: St. Charles County Association of REALTORS
Originating MLS: St. Charles County Association of REALTORSFacts & features
Interior
Bedrooms & bathrooms
- Bedrooms: 5
- Bathrooms: 4
- Full bathrooms: 3
- 1/2 bathrooms: 1
- Main level bathrooms: 1
Heating
- Forced Air
Cooling
- Central Air
Appliances
- Included: Stainless Steel Appliance(s), Dishwasher, Disposal, Ice Maker, Microwave, Built-In Gas Range, Free-Standing Refrigerator
- Laundry: Main Level
Features
- Bookcases, Breakfast Room, Custom Cabinetry, Double Vanity, Entrance Foyer, In-Law Floorplan, Kitchen Island, Open Floorplan, Smart Home, Smart Thermostat, Solid Surface Countertop(s), Vaulted Ceiling(s), Walk-In Closet(s), Walk-In Pantry, Workshop/Hobby Area
- Flooring: Carpet, Hardwood
- Doors: Panel Door(s)
- Basement: Partially Finished,Sleeping Area,Walk-Out Access
- Number of fireplaces: 1
- Fireplace features: Gas
Interior area
- Total structure area: 3,576
- Total interior livable area: 3,576 sqft
- Finished area above ground: 2,776
- Finished area below ground: 800
Property
Parking
- Total spaces: 3
- Parking features: Garage - Attached
- Attached garage spaces: 3
Features
- Levels: Two
- Patio & porch: Covered, Deck
- Fencing: Back Yard,Vinyl
- Has view: Yes
- View description: Trees/Woods
Lot
- Size: 8,276 Square Feet
- Features: Level
Details
- Parcel number: 60011A506000021.0000000
- Special conditions: Standard
Construction
Type & style
- Home type: SingleFamily
- Architectural style: Traditional
- Property subtype: Single Family Residence
Materials
- Vinyl Siding
- Foundation: Concrete Perimeter
- Roof: Architectural Shingle
Condition
- Year built: 2009
Details
- Builder name: Jones Company
Utilities & green energy
- Electric: Single Phase
- Sewer: Public Sewer
- Water: Public
- Utilities for property: Cable Available, Electricity Connected, Natural Gas Connected, Sewer Connected, Water Connected
Community & HOA
Community
- Subdivision: Brighton Park #3
HOA
- Has HOA: Yes
- Amenities included: Association Management
- Services included: Other
- HOA fee: $350 semi-annually
- HOA name: Brighton Park
Location
- Region: Saint Charles
Financial & listing details
- Tax assessed value: $384,933
- Annual tax amount: $4,572
- Date on market: 3/31/2026
- Cumulative days on market: 3 days
- Listing terms: Cash,Conventional,FHA,VA Loan
- Ownership: Private
- Electric utility on property: Yes
- Road surface type: Concrete
Price history
| Date | Event | Price |
|---|---|---|
| 5/28/2026 | Sold | -- |
Source:  MARIS #26016834 Report a problem MARIS #26016834 Report a problem | ||
| 4/3/2026 | Pending sale | $499,000$140/sqft |
Source: MARIS #26016834 Report a problem | ||
| 3/31/2026 | Listed for sale | $499,000$140/sqft |
Source: MARIS #26016834 Report a problem | ||
Public tax history
| Year | Property taxes | Tax assessment |
|---|---|---|
| 2025 | $4,572 +1.5% | $73,137 +4% |
| 2024 | $4,504 +0.2% | $70,353 |
| 2023 | $4,496 +14.9% | $70,353 +23.3% |
| 2022 | $3,912 | $57,049 |
| 2021 | -- | $57,049 +8.9% |
| 2020 | -- | $52,405 |
| 2019 | $3,663 | $52,405 +6.5% |
| 2018 | $3,663 +1.4% | $49,200 |
| 2017 | $3,614 +1.8% | $49,200 +5.6% |
| 2016 | $3,551 +0.2% | $46,585 |
| 2015 | $3,545 -9.1% | $46,585 -8% |
| 2014 | $3,901 | $50,629 |
| 2013 | -- | $50,629 -7% |
| 2012 | -- | $54,440 +473.1% |
| 2011 | -- | $9,500 |
| 2010 | -- | $9,500 |
| 2009 | -- | $9,500 |
Find assessor info on the county website
Neighborhood: 63303
Nearby homes
- $493,0004 bd3 ba3.1k sqft161 Brighton Park Dr, Saint Charles, MO 63303Off Market
- $470,4004 bd2 ba2.7k sqft165 Brighton Park Dr, Saint Charles, MO 63303Off Market
- $419,6004 bd3 ba2.6k sqft3901 Kathleen Pl, Saint Peters, MO 63376Off Market
- $464,8004 bd3 ba3k sqft156 Brighton Park Dr, Saint Charles, MO 63303Off Market
- $450,7004 bd2 ba2.7k sqft160 Brighton Park Dr, Saint Charles, MO 63303Off Market
- $354,5003 bd2 ba1.8k sqft3900 Kathleen Pl, Saint Peters, MO 63376Off Market
- $442,1004 bd2 ba2.7k sqft152 Brighton Park Dr, Saint Charles, MO 63303Off Market
- $--5 bd3 ba3k sqft169 Brighton Park Dr, Saint Charles, MO 63303Sold
Nearby schools
GreatSchools rating
- 7/10Harris Elementary SchoolGrades: K-4Distance: 0.8 mi
- 8/10Hardin Middle SchoolGrades: 7-8Distance: 4 mi
- 6/10St. Charles West High SchoolGrades: 9-12Distance: 2.4 mi
Schools provided by the listing agent
- Elementary: Harris Elem.
- Middle: Jefferson / Hardin
- High: St. Charles West High
Source: MARIS. This data may not be complete. We recommend contacting the local school district to confirm school assignments for this home.
Get a cash offer in 3 minutes
Find out how much your home could sell for in as little as 3 minutes with a no-obligation cash offer.
Estimated market value
$530,100
Get a cash offer in 3 minutes
Find out how much your home could sell for in as little as 3 minutes with a no-obligation cash offer.
Estimated market value
$530,100
- Missouri
- Saint Charles County
- Saint Charles
- 63303
- 157 Brighton Park Dr
Nearby cities
Nearby zip codes
Other Saint Charles Topics
