Skip main navigation
Pending
  • $1,050,000

    157 Brimstone Road, Arundel, ME 04046

    4beds
    3,808sqft
    : 
    Loading
    Get pre-qualified
    Single Family Residence
    Built in 2024
    4.09 Acres Lot
    $-- Zestimate®
    $276/sqft
    $-- HOA

    What's special

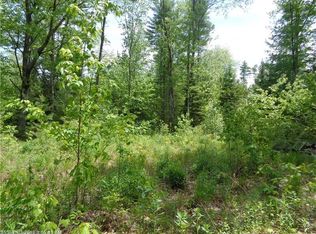
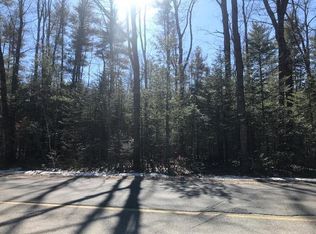
    Privacy is often promised, but rarely felt this immediately. At 157 Brimstone Road, it begins the moment you turn into the drive. A long, wooded approach carries you away from the road and into 4.09 private acres, where this newly built 2024 Colonial reveals itself with the quiet presence of a true retreat. Surrounded by trees and set with intention, the home offers over 3,800 square feet of refined living with four spacious en-suite bedrooms. The open main level flows seamlessly from the living area to the dining space and kitchen, where crisp white cabinetry, quartz countertops, and a generous center island bring a timeless, tailored feel to the heart of the home. The first-floor primary suite offers a rare sense of ease, complete with a walk-in closet and private bath, while first-floor laundry and a separate powder room bring everyday convenience to true one-level living. Upstairs, a second primary suite with its own bath and large walk-in closet creates exceptional flexibility for guests, extended stays, or multigenerational living. Two additional bedrooms and another full bath complete the second level. The finished daylight basement expands the home with walkout access to the patio and space for a media room, gym, lounge, playroom, or guest overflow. Above the garage, unfinished space offers valuable future expansion potential for a private office, studio, guest suite, or additional living area. Mini-splits provide efficient heating and cooling for year-round comfort, while a whole house propane generator offers added peace of mind. Moments from Dutch Elm Golf Course and within easy reach of Kennebunkport, Biddeford, beaches, dining, and the Southern Maine coast, 157 Brimstone Road delivers what so many are searching for: privacy that feels real, new construction that feels elevated, and a setting that lets life slow beautifully.
    17 days
    |
    870
    |
    80
    |

    Likely to sell faster than

    Zillow last checked:

    Listing updated:

    Listed by:

    Portside Real Estate Group

    Source: Maine Listings,MLS#: 1670084MLS Logo

      Facts & features

      Interior

      Bedrooms & bathrooms
      • Bedrooms: 4
      • Bathrooms: 4
      • Full bathrooms: 3
      • 1/2 bathrooms: 1
      Primary bedroom
      • Features: Built-in Features, Double Vanity, Full Bath, Jetted Tub, Separate Shower, Suite, Walk-In Closet(s)
      • Level: First
      Bedroom 2
      • Features: Double Vanity, Full Bath, Suite, Walk-In Closet(s)
      • Level: Second
      Bedroom 3
      • Features: Closet, Suite, Walk-In Closet(s)
      • Level: Second
      Bedroom 4
      • Features: Closet, Full Bath, Suite
      • Level: Second
      Dining room
      • Features: Dining Area
      • Level: First
      Family room
      • Level: Basement
      Kitchen
      • Features: Eat-in Kitchen, Kitchen Island, Pantry
      • Level: First
      Laundry
      • Features: Built-in Features
      • Level: First
      Living room
      • Features: Formal
      • Level: First
      Heating
      • Baseboard, Heat Pump
      Cooling
      • Heat Pump
      Appliances
      • Included: Dishwasher, Dryer, Microwave, Gas Range, Refrigerator, Washer
      • Laundry: Built-Ins
      Features
      • 1st Floor Primary Bedroom w/Bath, Attic, Bathtub, One-Floor Living, Pantry, Shower, Storage, Walk-In Closet(s)
      • Flooring: Tile, Luxury Vinyl
      • Windows: Double Pane Windows
      • Basement: Interior Entry,Walk-Out Access,Finished,Full
      • Has fireplace: No
      Interior area
      • Total structure area: 3,808
      • Total interior livable area: 3,808 sqft
      • Finished area above ground: 2,576
      • Finished area below ground: 1,232

      Property

      Parking
      • Total spaces: 2
      • Parking features: Paved, 5 - 10 Spaces, On Site, Off Street, Garage Door Opener
      • Attached garage spaces: 2
      Features
      • Patio & porch: Deck, Porch
      • Has view: Yes
      • View description: Trees/Woods
      Lot
      • Size: 4.09 Acres
      • Features: Near Country Club, Near Golf Course, Near Shopping, Near Town, Rural, Level, Landscaped, Wooded
      Details
      • Parcel number: ARUN000018000000000001A000002
      • Zoning: R4
      • Other equipment: Generator, Internet Access Available

      Construction

      Type & style
      • Home type: SingleFamily
      • Architectural style: Colonial,Farmhouse
      • Property subtype: Single Family Residence
      Materials
      • Wood Frame, Vinyl Siding
      • Foundation: Poured Concrete
      • Roof: Shingle
      Condition
      • Year built: 2024

      Utilities & green energy

      • Electric: Circuit Breakers, Underground
      • Sewer: Private Sewer, Septic Tank
      • Water: Private, Well
      Green energy
      • Energy efficient items: LED Light Fixtures

      Community & HOA

      Community
      • Security: Fire Sprinkler System
      Location
      • Region: Kennebunkport

      Financial & listing details

      • Price per square foot: $276/sqft
      • Annual tax amount: $6,828
      • Date on market: 7/8/2026
      • Road surface type: Paved

        Estimated market value

        Not available

        Estimated sales range

        Not available

        Not available

        Price history

        DateEventPrice
        7/10/2026Pending sale$1,050,000$276/sqft
        Source: Maine Listings #1670084 Report a problem
        7/8/2026Listed for sale$1,050,000$276/sqft
        Source: Maine Listings #1670084 Report a problem

        Public tax history

        Tax history is unavailable.

        Monthly payment

        Est. payment

        Payment breakdown

        Explore the cost of this home by adjusting the details. Changes won't be saved.
        All calculations are estimates and provided by Zillow, Inc. for informational purposes only. Actual amounts may vary.
        HOA fees may include property taxes on listings classified as Co-Ops. Contact the listing agent and/or owner for fee details.
        Mortgage interest rates are dependent on a number of factors, including credit score, down payment, and repayment length. Interest rate data provided by Zillow Group Marketplace, Inc. as of 1/1/1970 from various mortgage lenders with which we have lead or other similar arrangements; the Estimated Payment is an average of those rates.
        See how much you could borrow to make a competitive offer.

        Climate risks

        Neighborhood: 04046

        Getting around

        9 / 100
        Car-Dependent
        27 / 100
        Somewhat Bikeable

        Nearby schools

        GreatSchools rating

        A local agent can set up tours, give advice and negotiate with sellers.

        Browse local experts

        Similar homes