Welcome to comfortable living in this 3-bedroom, 2-bath home located in the Runnymeade subdivision, just a stone’s throw away from the charming City of Mount Holly, NC. This well-maintained ranch-style gem offers the perfect blend of suburban tranquility and city convenience—ideal for families, first-time buyers, retirees, or anyone craving single-level living with style. The open concept floor plan includes a bright and airy main living area which connects you to an eat-in kitchen that is equipped with modern appliances, generous counter space, and a cozy breakfast bar. The primary bedroom comes with an en-suite bath and ample closet space while providing a much-needed measure of owner privacy. Two other bedrooms are located on the other side of the house so guests can access a separate hallway bath when visiting. An attached 2-car garage provides access to secure parking from inside the home along with extra storage. The large backyard is a great open space that can be readily transformed into an oasis for pets, play, or weekend BBQs. You must COME & SEE this property to fully appreciate how nice this home really is...
Closed
$335,000
157 Brookstone Dr, Mount Holly, NC 28120
3beds
1,392sqft
Single Family Residence
Built in 2000
0.24 Acres Lot
$333,000 Zestimate®
$241/sqft
$1,878 Estimated rent
Home value
$333,000
$300,000 - $370,000
$1,878/mo
Zestimate® history
Owner options
List your home for rent
$1,878/mo
Rent Zestimate®
Find your next renter with Zillow Rental Manager. Plus, with online applications, you can quickly screen prospective tenants – for free.
$1,878/mo
Rent Zestimate®
Refinance and save
$2,123/mo
Est. payment
Refinancing to a lower rate could help reduce your monthly payments and save thousands over the life of the loan.
$2,123/mo
Est. payment
Explore your selling options
Work with a Zillow partner agent
Leverage their expertise and Zillow's premium Showcase listings to get your home seen by more buyers.
Get startedList with your own agent
Get your home in front of millions of buyers by listing it on Zillow.
Learn how to do itSell it yourself
Take full control of how buyers see your home on Zillow by listing For Sale by Owner (FSBO).
List your homeWhat's special
Modern appliancesEat-in kitchenLarge backyardWell-maintained ranch-style gemSeparate hallway bathAmple closet spaceOpen concept floor plan
Zillow last checked:
Listing updated:
Listed by:
Dan Collins dan.collins@dancobroker.com,
EXP Realty LLC
Bought with:
Allison Wallace
Northstar Real Estate, LLC
Source: Canopy MLS as distributed by MLS GRID,MLS#: 4295340
Facts & features
Interior
Bedrooms & bathrooms
- Bedrooms: 3
- Bathrooms: 2
- Full bathrooms: 2
- Main level bedrooms: 3
Primary bedroom
- Features: Ceiling Fan(s), En Suite Bathroom, Garden Tub
- Level: Main
- Area: 200.61 Square Feet
- Dimensions: 16' 10" X 11' 11"
Bedroom s
- Features: Ceiling Fan(s)
- Level: Main
- Area: 146.97 Square Feet
- Dimensions: 12' 4" X 11' 11"
Bedroom s
- Level: Main
- Area: 118.25 Square Feet
- Dimensions: 11' 11" X 9' 11"
Bathroom full
- Level: Main
- Area: 40.98 Square Feet
- Dimensions: 8' 4" X 4' 11"
Bathroom full
- Level: Main
- Area: 41.18 Square Feet
- Dimensions: 8' 8" X 4' 9"
Dining area
- Features: Breakfast Bar
- Level: Main
- Area: 71.13 Square Feet
- Dimensions: 9' 11" X 7' 2"
Kitchen
- Level: Main
- Area: 105.25 Square Feet
- Dimensions: 11' 11" X 8' 10"
Laundry
- Level: Main
- Area: 40.98 Square Feet
- Dimensions: 8' 4" X 4' 11"
Living room
- Features: Ceiling Fan(s), Open Floorplan, Split BR Plan, Vaulted Ceiling(s)
- Level: Main
- Area: 286.72 Square Feet
- Dimensions: 17' 11" X 16' 0"
Heating
- Forced Air
Cooling
- Ceiling Fan(s), Heat Pump
Appliances
- Included: Dishwasher, Electric Range, Gas Water Heater, Refrigerator
- Laundry: Electric Dryer Hookup, Laundry Room, Main Level, Washer Hookup
Features
- Breakfast Bar, Open Floorplan
- Flooring: Carpet, Vinyl
- Doors: Storm Door(s)
- Windows: Window Treatments
- Has basement: No
- Attic: Pull Down Stairs
- Fireplace features: Gas Log
Interior area
- Total structure area: 1,392
- Total interior livable area: 1,392 sqft
- Finished area above ground: 1,392
- Finished area below ground: 0
Property
Parking
- Total spaces: 4
- Parking features: Driveway, Attached Garage, Garage Faces Front, Garage on Main Level
- Attached garage spaces: 2
- Uncovered spaces: 2
- Details: Covered parking in garage plus a nice long driveway for additional off-street parking
Accessibility
- Accessibility features: No Interior Steps
Features
- Levels: One
- Stories: 1
- Patio & porch: Covered, Front Porch, Patio
- Waterfront features: None
Lot
- Size: 0.24 Acres
- Features: Sloped, Wooded
Living quarters
- Secondary features: Main Level Garage
Details
- Additional structures: None
- Parcel number: 179926
- Zoning: R-1
- Special conditions: Standard
- Horse amenities: None
Construction
Type & style
- Home type: SingleFamily
- Architectural style: Ranch
- Property subtype: Single Family Residence
Materials
- Aluminum, Vinyl, Wood
- Foundation: Slab
- Roof: Asbestos Shingle
Condition
- New construction: No
- Year built: 2000
Utilities & green energy
- Sewer: Public Sewer
- Water: City
- Utilities for property: Cable Connected, Electricity Connected, Underground Utilities
Community & HOA
Community
- Features: None
- Security: Carbon Monoxide Detector(s), Security System, Smoke Detector(s)
- Subdivision: Runnymeade
HOA
- Has HOA: Yes
- HOA fee: $48 quarterly
- HOA name: Property Matters Realty
- HOA phone: 704-861-0833
Location
- Region: Mount Holly
- Elevation: 1000 Feet
Financial & listing details
- Price per square foot: $241/sqft
- Tax assessed value: $313,410
- Annual tax amount: $3,147
- Date on market: 8/28/2025
- Cumulative days on market: 17 days
- Listing terms: Cash,Conventional
- Electric utility on property: Yes
- Road surface type: Concrete, Paved
Price history
| Date | Event | Price |
|---|---|---|
| 11/14/2025 | Sold | $335,000$241/sqft |
Source:  Canopy MLS as distributed by MLS GRID #4295340 Report a problem Canopy MLS as distributed by MLS GRID #4295340 Report a problem | ||
| 9/14/2025 | Pending sale | $335,000$241/sqft |
Source: Canopy MLS as distributed by MLS GRID #4295340 Report a problem | ||
| 8/28/2025 | Listed for sale | $335,000+199.1%$241/sqft |
Source: Canopy MLS as distributed by MLS GRID #4295340 Report a problem | ||
| 12/28/2012 | Sold | $112,000+27.3%$80/sqft |
Source: Canopy MLS as distributed by MLS GRID #2104619 Report a problem | ||
| 8/28/2012 | Sold | $88,000-20%$63/sqft |
Source: Public Record Report a problem | ||
| 8/25/2012 | Listed for sale | $110,000+307.4%$79/sqft |
Source: foreclosure.com Report a problem | ||
| 8/22/2005 | Sold | $27,000-78.9%$19/sqft |
Source: Agent Provided Report a problem | ||
| 6/10/2004 | Sold | $128,000-11.5%$92/sqft |
Source: Public Record Report a problem | ||
| 10/23/2003 | Sold | $144,592+8.7%$104/sqft |
Source: Public Record Report a problem | ||
| 7/23/2001 | Sold | $133,000$96/sqft |
Source: Public Record Report a problem | ||
Public tax history
| Year | Property taxes | Tax assessment |
|---|---|---|
| 2025 | $3,147 | $313,410 |
| 2024 | $3,147 -1.1% | $313,410 |
| 2023 | $3,181 +48.4% | $313,410 +89.4% |
| 2022 | $2,143 -1.5% | $165,490 |
| 2021 | $2,176 | $165,490 |
| 2020 | $2,176 -0.8% | $165,490 |
| 2019 | $2,193 +19% | $165,490 +25.8% |
| 2018 | $1,842 | $131,562 |
| 2017 | $1,842 +60.9% | $131,562 |
| 2016 | $1,145 | $131,562 +0.3% |
| 2014 | $1,145 | $131,183 |
| 2012 | -- | $131,183 |
| 2011 | -- | $131,183 |
| 2010 | -- | $131,183 |
| 2009 | -- | $131,183 |
| 2008 | -- | $131,183 +0.1% |
| 2007 | -- | $131,100 |
| 2006 | -- | $131,100 |
| 2005 | -- | $131,100 |
| 2004 | -- | $131,100 |
| 2003 | -- | $131,100 |
| 2002 | -- | $131,100 |
Find assessor info on the county website
Neighborhood: 28120
Nearby homes
- $250,0003 bd2 ba1.3k sqft161 Brookstone Dr, Mount Holly, NC 28120Sold
- $328,0003 bd2 ba1.5k sqft153 Brookstone Dr, Mount Holly, NC 28120Off Market
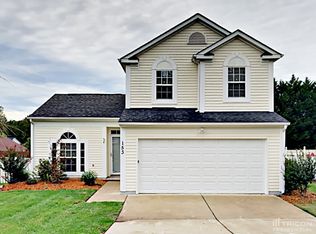
- $371,6005 bd3 ba2k sqft145 Brookstone Dr, Mount Holly, NC 28120Off Market

- $310,3003 bd2 ba1.1k sqft108 Crestoak Ln, Mount Holly, NC 28120Off Market
- $312,6003 bd2 ba1.2k sqft165 Brookstone Dr, Mount Holly, NC 28120Off Market
- $308,2003 bd2 ba1.1k sqft149 Brookstone Dr, Mount Holly, NC 28120Off Market
- $309,7003 bd2 ba1.1k sqft168 Brookstone Dr, Mount Holly, NC 28120Off Market
- $333,4003 bd2 ba1.4k sqft104 Crestoak Ln, Mount Holly, NC 28120Off Market
Nearby schools
GreatSchools rating
- 6/10Pinewood Elementary SchoolGrades: PK-5Distance: 1.5 mi
- 5/10Mount Holly Middle SchoolGrades: 6-8Distance: 1.2 mi
- 5/10Stuart W. Cramer High SchoolGrades: 9-12Distance: 5.2 mi
Get a cash offer in 3 minutes
Find out how much your home could sell for in as little as 3 minutes with a no-obligation cash offer.
Estimated market value
$333,000
Get a cash offer in 3 minutes
Find out how much your home could sell for in as little as 3 minutes with a no-obligation cash offer.
Estimated market value
$333,000
- North Carolina
- Gaston County
- Mount Holly
- 28120
- 157 Brookstone Dr
Nearby cities
Nearby zip codes
Other Mount Holly Topics
