Skip main navigation
Closed
  • $380,000

    157 Brookstone Park, Newnan, GA 30265

    3beds
    2,141sqft
    Single Family Residence
    Built in 1997
    0.77 Acres Lot
    $380,000 Zestimate®
    $177/sqft
    $2,311 Estimated rent

    Home value

    $380,000

    $361,000 - $399,000

    $2,311/mo

    Zestimate® history
    Loading
    Loading...

    Owner options

    List your home for rent

    $2,311/mo

    Rent Zestimate®

    Find your next renter with Zillow Rental Manager. Plus, with online applications, you can quickly screen prospective tenants – for free.

    Learn more

    $2,311/mo

    Rent Zestimate®

    Refinance and save

    $2,894/mo

    Est. payment

    Refinancing to a lower rate could help reduce your monthly payments and save thousands over the life of the loan.

    See today's rates

    $2,894/mo

    Est. payment

    Explore your selling options

    Work with a Zillow partner agent

    Leverage their expertise and Zillow's premium Showcase listings to get your home seen by more buyers.

    Get started

    List with your own agent

    Get your home in front of millions of buyers by listing it on Zillow.

    Learn how to do it

    Sell it yourself

    Take full control of how buyers see your home on Zillow by listing For Sale by Owner (FSBO).

    List your home

    What's special

    Fenced backyardCenter islandFlexible living spaceSemi-open layoutNatural light
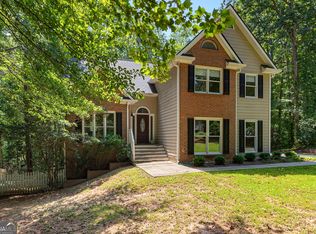
    ***Be sure to ask about our LENDER-PAID 1-0 BUYDOWN option! Enjoy an INTEREST RATE THAT IS 1% LOWER DURING YOUR FIRST YEAR.*** The move-in ready Newnan home where everyday living feels both comfortable and inspired. Located in a sought-after community with a pool and clubhouse, 157 Brookstone Park offers the perfect blend of flexible living space, natural light, and a location that growing families will love. Inside, the semi-open layout creates a warm and inviting flow designed for both connection and functionality. The kitchen serves as the heart of the home, featuring STAINLESS STEEL APPLIANCES, a CENTER ISLAND, and an open view to the main living area so conversations can continue while meals are prepared. The FIREPLACE anchors the family room, creating a cozy setting filled with natural light and a touch of whimsy that makes the space feel instantly welcoming. Upstairs, all three bedrooms are thoughtfully positioned for privacy, including a spacious primary suite that offers a peaceful retreat at the end of the day. Additional bedrooms provide flexibility for family, guests, or home office needs. One of the home's standout features is the unfinished BASEMENT, offering exceptional room to grow. Whether you envision a home gym, media room, workshop, or additional living space, this area provides endless possibilities to customize over time. A BONUS ROOM/FLEX SPACE adds even more versatility to fit your lifestyle. Step outside to a FENCED BACKYARD and spacious DECK that is perfectly suited for outdoor cookouts, entertaining, and quiet evenings under the stars. Located close to top-rated schools, shopping, dining, and major highways, this home combines daily convenience with the lifestyle benefits of a quiet neighborhood featuring community amenities including a POOL and CLUBHOUSE. With flexible space, expansion potential, and a location the sellers have truly loved, this home offers the ideal setting for a growing family to create lasting memories.

    Zillow last checked:

    Listing updated:

    Listed by:

    The Glennie Group Inc 770-283-7809,

    Keller Williams Realty Atl. Partners,

    Patrick Kelley 404-791-8584,

    Keller Williams Realty Atl. Partners

    Bought with:

    Josh Wilson, 275063

    Keller Williams Realty Atl. Partners

    Source: GAMLS,MLS#: 10764298MLS Logo

    Facts & features

    Interior

    Bedrooms & bathrooms
    • Bedrooms: 3
    • Bathrooms: 3
    • Full bathrooms: 2
    • 1/2 bathrooms: 1
    Rooms
    • Room types: Bonus Room, Den, Family Room
    Dining room
    • Features: Separate Room
    Kitchen
    • Features: Breakfast Area, Breakfast Room, Kitchen Island, Pantry, Solid Surface Counters
    Heating
    • Natural Gas, Central, Forced Air
    Cooling
    • Electric, Ceiling Fan(s), Central Air
    Appliances
    • Included: Gas Water Heater, Dishwasher, Ice Maker, Microwave, Oven/Range (Combo), Stainless Steel Appliance(s)
    • Laundry: In Garage, Laundry Closet
    Features
    • Tray Ceiling(s), Vaulted Ceiling(s), High Ceilings, Double Vanity, Soaking Tub, Separate Shower, Walk-In Closet(s)
    • Flooring: Hardwood, Tile
    • Windows: Double Pane Windows
    • Basement: Daylight,Exterior Entry,Interior Entry
    • Attic: Pull Down Stairs
    • Number of fireplaces: 1
    • Fireplace features: Family Room, Gas Log, Gas Starter
    Interior area
    • Total structure area: 2,141
    • Total interior livable area: 2,141 sqft
    • Finished area above ground: 2,141
    • Finished area below ground: 0

    Property

    Parking
    • Total spaces: 2
    • Parking features: Attached, Garage Door Opener, Garage, Side/Rear Entrance
    • Has attached garage: Yes
    Features
    • Levels: Two
    • Stories: 2
    • Patio & porch: Deck, Patio, Porch
    • Fencing: Fenced
    Lot
    • Size: 0.77 Acres
    • Features: Private
    • Residential vegetation: Grassed, Wooded
    Details
    • Additional structures: Outbuilding
    • Parcel number: 121 6058 026

    Construction

    Type & style
    • Home type: SingleFamily
    • Architectural style: Traditional
    • Property subtype: Single Family Residence
    Materials
    • Vinyl Siding
    • Roof: Composition
    Condition
    • Resale
    • New construction: No
    • Year built: 1997

    Utilities & green energy

    • Sewer: Septic Tank
    • Water: Public
    • Utilities for property: Underground Utilities, Cable Available

    Community & HOA

    Community
    • Features: Playground, Pool, Street Lights, Tennis Court(s)
    • Security: Smoke Detector(s)
    • Subdivision: Brookstone Park
    HOA
    • Has HOA: Yes
    • Services included: Swimming, Tennis
    • HOA fee: $600 annually
    Location
    • Region: Newnan

    Financial & listing details

    • Price per square foot: $177/sqft
    • Tax assessed value: $381,997
    • Annual tax amount: $3,610
    • Date on market: 5/14/2026
    • Cumulative days on market: 22 days
    • Listing agreement: Exclusive Right To Sell
    • Listing terms: Cash,Conventional,FHA,VA Loan

    Price history

    DateEventPrice
    6/17/2026Sold$380,000-2.3%$177/sqft
    Source: GAMLS #10764298 Report a problem
    6/5/2026Pending sale$389,000$182/sqft
    Source: GAMLS #10764298 Report a problem
    5/14/2026Listed for sale$389,000-7.4%$182/sqft
    Source: GAMLS #10764298 Report a problem
    5/31/2024Listing removed--
    Source: GAMLS #20164357 Report a problem
    4/16/2024Price change$419,900-1.1%$196/sqft
    Source: GAMLS #20164357 Report a problem
    4/4/2024Price change$424,500-0.1%$198/sqft
    Source: GAMLS #20164357 Report a problem
    1/1/2024Listed for sale$424,900+37.1%$198/sqft
    Source: GAMLS #20164357 Report a problem
    5/13/2021Sold$310,000+3.4%$145/sqft
    Source: GAMLS #8954461 Report a problem
    4/13/2021Pending sale$299,900$140/sqft
    Source: RE/MAX International #8954461 Report a problem
    4/9/2021Listed for sale$299,900$140/sqft
    Source: RE/MAX International #8954461 Report a problem
    4/6/2021Pending sale$299,900$140/sqft
    Source: RE/MAX International #8954461 Report a problem
    4/3/2021Listed for sale$299,900+36.4%$140/sqft
    Source: RE/MAX International #8954461 Report a problem
    5/19/2017Sold$219,900$103/sqft
    Source: Public Record Report a problem
    4/6/2017Pending sale$219,900$103/sqft
    Source: BHHS Georgia Properties-Coweta County #8120891 Report a problem
    3/22/2017Price change$219,900-6.4%$103/sqft
    Source: BHHS Georgia Properties-Coweta County #8120891 Report a problem
    2/19/2017Price change$234,900-4.1%$110/sqft
    Source: BHHS Georgia Properties-Coweta County #8120891 Report a problem
    1/18/2017Listed for sale$244,900+69.5%$114/sqft
    Source: BHHS GEORGIA PROPERTIES #8120891 Report a problem
    8/3/1998Sold$144,500$67/sqft
    Source: Public Record Report a problem

    Public tax history

    YearProperty taxesTax assessment
    2025$3,361 +9.4%$152,799 +11.6%
    2024$3,071 +2.6%$136,907 +8.5%
    2023$2,993 -5.2%$126,212 +5.2%
    2022$3,159 +15.8%$119,988 +11.5%
    2021$2,727 +7.9%$107,609 +7.5%
    2020$2,527 +3.5%$100,055 +13.7%
    2019$2,440 +0.1%$88,014
    2018$2,438 +72.8%$88,014 +13.1%
    2017$1,411 -1.6%$77,823
    2016$1,435 -32.2%$77,823 +8.1%
    2015$2,117 +33.3%$71,972
    2014$1,588 $71,972
    2013-- --
    2012-- --
    2011-- --
    2010-- --
    2009-- --
    2008-- --
    2007-- --
    2006-- --
    2005-- --
    2004-- --
    2003-- --
    2002-- --
    2001$1,296 --
    2000-- --
    Find assessor info on the county website

    Neighborhood: 30265

    Nearby schools

    GreatSchools rating
    Schools provided by the listing agent
    • Elementary: Thomas Crossroads
    • Middle: Blake Bass
    • High: Northgate

    Source: GAMLS. This data may not be complete. We recommend contacting the local school district to confirm school assignments for this home.

    Get a cash offer in 3 minutes
    Find out how much your home could sell for in as little as 3 minutes with a no-obligation cash offer.
    Estimated market value
    $380,000
    Get a cash offer in 3 minutes
    Find out how much your home could sell for in as little as 3 minutes with a no-obligation cash offer.
    Estimated market value
    $380,000