Welcome to this beautiful home located in the highly desirable Mountain Gate community of South Corona. From the moment you step inside, soaring ceilings, abundant natural light, and an open, inviting atmosphere create an impressive first impression.
Designed with both everyday living and entertaining in mind, the main level offers an expansive open-concept layout with generous living spaces and seamless flow throughout. A dedicated office provides the perfect space for working from home, while the spacious family room offers plenty of room to relax and unwind. The well-appointed kitchen features abundant counter space and opens directly to the dining and living areas, making it easy to stay connected while entertaining. The living room is highlighted by a custom built-in media center and cozy fireplace, creating a warm and inviting focal point.
Upstairs, the spacious primary suite offers a private retreat with beautiful views, a generous walk-in closet, and an spacious bathroom featuring a separate soaking tub and shower and dual sinks. Two additional bedrooms share a convenient Jack-and-Jill bathroom, providing an ideal layout for family members or guests. A custom built-in along the hallway adds valuable storage while enhancing the home's thoughtful design.
Spacious interiors delivers the space, comfort, and versatility you've been looking for. A home designed to enjoy, entertain, and make lasting memories.
Under contract
Listed by: Coldwell Banker Realty • Shawna Foster • 951-809-0369
$749,000
157 Buckthorn Way, Corona, CA 92881
3beds
1,896sqft
Single Family Residence
Built in 2000
4,116 Square Feet Lot
$748,400 Zestimate®
$395/sqft
$151/mo HOA
What's special
- 38 days
- 246
- 7
Likely to sell faster than
Zillow last checked:
Listing updated:
Listed by:
Shawna Foster DRE #01327199 951-809-0369,
Coldwell Banker Realty
Source: CRMLS,MLS#: IG26214943 Originating MLS: California Regional MLS
Facts & features
Interior
Bedrooms & bathrooms
- Bedrooms: 3
- Bathrooms: 3
- Full bathrooms: 2
- 1/2 bathrooms: 1
- Main level bathrooms: 1
Rooms
- Room types: Bedroom, Kitchen, Laundry, Primary Bathroom, Primary Bedroom, Office
Bedroom
- Features: All Bedrooms Down
Bathroom
- Features: Bathtub, Dual Sinks, Separate Shower
Kitchen
- Features: Granite Counters, Kitchen/Family Room Combo
Heating
- Central, Solar
Cooling
- Central Air
Appliances
- Included: Dishwasher, Disposal, Gas Oven, Gas Water Heater
- Laundry: Laundry Room
Features
- Granite Counters, High Ceilings, Open Floorplan, Pantry, All Bedrooms Down
- Flooring: Wood
- Doors: Panel Doors
- Windows: Double Pane Windows, Plantation Shutters, Screens
- Has fireplace: Yes
- Fireplace features: Living Room
- Common walls with other units/homes: No Common Walls
Interior area
- Total interior livable area: 1,896 sqft
Property
Parking
- Total spaces: 2
- Parking features: Driveway, Garage
- Attached garage spaces: 2
Features
- Levels: Two
- Stories: 2
- Entry location: 1
- Patio & porch: Patio
- Pool features: Association
- Spa features: None
- Fencing: Block,Wood
- Has view: Yes
- View description: City Lights, Mountain(s)
Lot
- Size: 4,116 Square Feet
- Features: 0-1 Unit/Acre, Sprinkler System
Details
- Parcel number: 114531030
- Special conditions: Standard
Construction
Type & style
- Home type: SingleFamily
- Property subtype: Single Family Residence
Materials
- Stucco
- Roof: Tile
Condition
- New construction: No
- Year built: 2000
Utilities & green energy
- Sewer: Public Sewer
- Water: Public
- Utilities for property: Cable Connected, Electricity Connected, Natural Gas Connected, Phone Connected, Sewer Connected, Water Connected
Community & HOA
Community
- Features: Curbs, Street Lights, Sidewalks
- Security: Carbon Monoxide Detector(s), Smoke Detector(s)
- Subdivision: Mountain Gate
HOA
- Has HOA: Yes
- Amenities included: Playground, Pool
- HOA fee: $151 monthly
- HOA name: Haven
- HOA phone: 909-948-0777
Location
- Region: Corona
Financial & listing details
- Price per square foot: $395/sqft
- Tax assessed value: $389,361
- Date on market: 10/2/2026
- Cumulative days on market: 38 days
- Listing terms: Submit
Estimated market value
$748,400
$711,000 - $786,000
$3,845/mo
Price history
| Date | Event | Price |
|---|---|---|
| 10/13/2026 | Contingent | $749,000$395/sqft |
Source:  CRMLS #IG26214943 Report a problem | ||
| 10/2/2026 | Listed for sale | $749,000+149.7%$395/sqft |
Source: CRMLS #IG26214943 Report a problem | ||
| 6/29/2012 | Sold | $300,000+0%$158/sqft |
Source: Public Record Report a problem | ||
| 5/25/2012 | Listed for sale | $299,900+36.9%$158/sqft |
Source: Prudential California Realty #I12065353 Report a problem | ||
| 11/13/2000 | Sold | $219,000$116/sqft |
Source: Public Record Report a problem | ||
Public tax history
| Year | Property taxes | Tax assessment |
|---|---|---|
| 2026 | -- | $389,361 +2% |
| 2025 | $4,681 +3.1% | $381,728 +2% |
| 2024 | $4,541 +1.3% | $374,244 +2% |
| 2023 | $4,483 +1.7% | $366,907 +2% |
| 2022 | $4,408 +1.9% | $359,713 +2% |
| 2021 | $4,327 +1% | $352,661 +1% |
| 2020 | $4,283 -3.4% | $349,046 +2% |
| 2019 | $4,433 -14.7% | $342,203 +2% |
| 2018 | $5,196 -40.4% | $335,494 +2% |
| 2017 | $8,722 | $328,917 +2% |
| 2016 | $8,722 +75% | $322,468 +1.5% |
| 2015 | $4,983 +1.1% | $317,626 +2% |
| 2014 | $4,926 | $311,407 +0.5% |
| 2013 | -- | $310,000 +18% |
| 2012 | -- | $262,715 +2% |
| 2011 | -- | $257,564 +0.8% |
| 2010 | -- | $255,641 -0.2% |
| 2009 | -- | $256,250 +2% |
| 2008 | -- | $251,227 +2% |
| 2007 | -- | $246,302 +2% |
| 2006 | -- | $241,473 +2% |
| 2005 | -- | $236,739 +3.9% |
| 2003 | -- | $227,847 +2% |
| 2002 | -- | $223,380 +2% |
| 2001 | $3,687 | $219,000 |
Find assessor info on the county website
Monthly payment
Est. payment
Payment breakdown
Explore the cost of this home by adjusting the details. Changes won't be saved.Climate risks
Neighborhood: South Corona
Nearby schools
Schools provided by the listing agent
- High: Santiago
Source: CRMLS. This data may not be complete. We recommend contacting the local school district to confirm school assignments for this home.

Similar homes
- $747,9003 bd3 ba1.9k sqft255 Roxanne Ln, Corona, CA 92882For Sale
 MLS ID #SW26202170, Hector Del Gaiso, Reliable Realty Inc.. CRMLS
- $959,0005 bd3 ba2.3k sqft3780 Coleville Cir, Corona, CA 92881For Sale
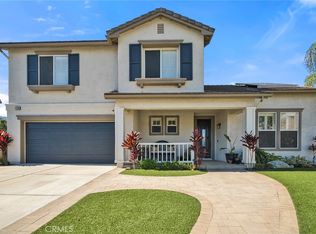 MLS ID #PW26232541, Amanda Michael, Century 21 Discovery. CRMLS
- $739,8883 bd3 ba1.7k sqft100 Lydia Ln, Corona, CA 92882For Sale
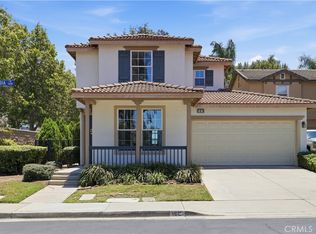 MLS ID #OC26140292, Heather WalkerBobbitt, First Team Real Estate. CRMLS
- $710,0003 bd2 ba1.3k sqft3360 Redport Dr, Corona, CA 92881For Sale
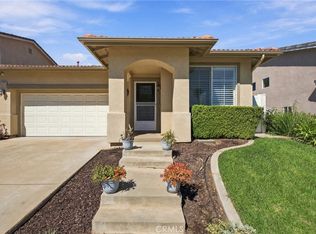 MLS ID #CV26216668, Isaac Martinez, Coldwell Banker Icon. CRMLS
Local buyer's agents are ready to help
