Skip main navigation
Sold for $420,000
  • Listed by: Re/Max of Chico • Michael Daly • Contact: 530-896-9300
    Bought with: Keller Williams Realty Chico Area
    $420,000

    157 Canyon Highlands Dr, Oroville, CA 95966

    3beds
    2,498sqft
    Single Family Residence
    Built in 1948
    0.37 Acres Lot
    $418,100 Zestimate®
    $168/sqft
    $2,484 Estimated rent

    Home value

    $418,100

    $385,000 - $452,000

    $2,484/mo

    Zestimate® history
    Loading
    Loading...

    Owner options

    List your home for rent

    $2,484/mo

    Rent Zestimate®

    Find your next renter with Zillow Rental Manager. Plus, with online applications, you can quickly screen prospective tenants – for free.

    Learn more

    $2,484/mo

    Rent Zestimate®

    Refinance and save

    $2,659/mo

    Est. payment

    Refinancing to a lower rate could help reduce your monthly payments and save thousands over the life of the loan.

    See today's rates

    $2,659/mo

    Est. payment

    Explore your selling options

    Work with a Zillow partner agent

    Leverage their expertise and Zillow's premium Showcase listings to get your home seen by more buyers.

    Get started

    List with your own agent

    Get your home in front of millions of buyers by listing it on Zillow.

    Learn how to do it

    Sell it yourself

    Take full control of how buyers see your home on Zillow by listing For Sale by Owner (FSBO).

    List your home

    What's special

    Sparkling poolSurrounded by natureGourmet kitchenInviting office spaceLuxurious master bathroomLarge windowsValley views
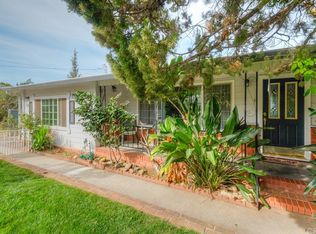
    **Your Dream Home Awaits in the Foothills!** Welcome to your stunning retreat nestled in the breathtaking foothills, where valley views meet luxury! This enchanting 3-bedroom, 3-bathroom home offers the perfect blend of comfort and style, featuring an inviting office space for all your work-from-home needs. Step inside to discover a bright and airy open floor plan that’s perfect for entertaining. The heart of the home boasts a spacious living area that flows seamlessly into a gourmet kitchen, complete with sleek appliances and ample counter space. Enjoy your morning coffee while soaking in the sweeping valley views from your large windows! Retreat to the master suite, where tranquility reigns. Indulge in the luxurious master bathroom, complete with a large soaking tub—your personal spa getaway! Each additional bedroom offers generous space and natural light, ensuring everyone has their own cozy sanctuary. But the real showstopper? The expansive rear deck that beckons for summer barbecues and sunset soirees! Dive into your sparkling pool, or unwind in the serene outdoor space surrounded by nature. Other practical features include paid for solar and along both sides of home are RV or just extra parking. An un-practical feature is a walk in safe in the basement. With a perfect balance of indoor comfort and outdoor allure, this home is a true sanctuary. Don’t miss your chance to experience the magic of foothill living—schedule your private tour today! Your paradise awaits!

    Zillow last checked:

    Listing updated:

    Listed by:

    Michael Daly DRE #01500085 530-896-9300,

    Re/Max of Chico

    Bought with:

    Kristin Jordan-Allen, DRE #02218355

    Keller Williams Realty Chico Area

    Source: CRMLS,MLS#: SN24194584MLS LogoOriginating MLS: California Regional MLS

    Facts & features

    Interior

    Bedrooms & bathrooms
    • Bedrooms: 3
    • Bathrooms: 3
    • Full bathrooms: 3
    • Main level bathrooms: 3
    • Main level bedrooms: 3
    Rooms
    • Room types: Bonus Room, Bedroom, Kitchen, Laundry, Living Room, Dining Room
    Bedroom
    • Features: All Bedrooms Down
    Heating
    • Central, Fireplace(s)
    Cooling
    • Central Air
    Appliances
    • Laundry: Inside, Laundry Room
    Features
    • Ceiling Fan(s), Separate/Formal Dining Room, Eat-in Kitchen, All Bedrooms Down
    • Flooring: Carpet, Laminate, Wood
    • Basement: Unfinished
    • Has fireplace: Yes
    • Fireplace features: Living Room
    • Common walls with other units/homes: No Common Walls
    Interior area
    • Total interior livable area: 2,498 sqft

    Property

    Parking
    • Total spaces: 2
    • Parking features: Driveway, Garage
    • Attached garage spaces: 2
    Features
    • Levels: One
    • Stories: 1
    • Entry location: 1
    • Patio & porch: Deck
    • Has private pool: Yes
    • Pool features: In Ground, Private
    • Spa features: None
    • Fencing: Chain Link
    • Has view: Yes
    • View description: Valley
    Lot
    • Size: 0.37 Acres
    • Features: Back Yard, Corner Lot, Front Yard, Sprinkler System
    Details
    • Additional structures: Shed(s)
    • Parcel number: 033234012000
    • Zoning: 00
    • Special conditions: Standard
    • Horse amenities: Riding Trail

    Construction

    Type & style
    • Home type: SingleFamily
    • Property subtype: Single Family Residence
    Materials
    • Foundation: Concrete Perimeter
    • Roof: Composition
    Condition
    • New construction: No
    • Year built: 1948

    Utilities & green energy

    • Electric: Photovoltaics on Grid, Photovoltaics Seller Owned
    • Sewer: Public Sewer
    • Water: Public
    • Utilities for property: Cable Connected, Electricity Connected, Natural Gas Connected, Sewer Connected, Water Connected

    Community & HOA

    Community
    • Features: Biking, Foothills, Fishing, Golf, Hiking, Horse Trails, Hunting, Lake, Park
    Location
    • Region: Oroville

    Financial & listing details

    • Price per square foot: $168/sqft
    • Tax assessed value: $428,400
    • Date on market: 9/24/2024
    • Cumulative days on market: 78 days
    • Listing terms: Cash to New Loan

    Price history

    DateEventPrice
    1/10/2025Sold$420,000-12.5%$168/sqft
    Source: CRMLS #SN24194584 Report a problem
    12/11/2024Pending sale$479,900$192/sqft
    Source: CRMLS #SN24194584 Report a problem
    9/25/2024Listed for sale$479,900$192/sqft
    Source: CRMLS #SN24194584 Report a problem

    Public tax history

    YearProperty taxesTax assessment
    2026-- $428,400 +66%
    2025$3,379 +2%$258,131 +2%
    2024$3,313 +2.3%$253,070 +2%
    2023$3,238 +4.4%$248,109 +2%
    2022$3,102 +2.3%$243,245 +2%
    2021$3,032 +1.6%$238,476 +1%
    2020$2,984 +1.4%$236,032 +2%
    2019$2,943 +1.9%$231,405 +2%
    2018$2,888 +2.9%$226,869 +2%
    2017$2,807 +1.5%$222,422 +2%
    2016$2,766 +6.4%$218,062 +1.5%
    2015$2,599 $214,788 +2%
    2014$2,599 $210,582 +0.5%
    2013-- $209,631 +2%
    2012-- $205,522 +2%
    2011-- $201,493 +0.8%
    2010-- $199,988 +2.3%
    2009-- $195,452 +2%
    2008-- $191,621 +2%
    2007-- $187,865 +2%
    2006-- $184,182 +2%
    2005-- $180,571 +2%
    2004-- $177,031 +1.9%
    2003-- $173,787 +2%
    2002-- $170,380 +2%
    2001-- $167,040
    Find assessor info on the county website

    Neighborhood: 95966

    Nearby schools

    GreatSchools rating
    Get pre-qualified for a loan
    At Zillow Home Loans, we can pre-qualify you in as little as 5 minutes with no impact to your credit score.

    An equal housing lender. NMLS #10287.

    Sell for more on Zillow
    Get a Zillow Showcase℠ listing at no additional cost and you could sell for .
    $418,100
    2% more
    +$8,362
    With Zillow Showcase(estimated)
    $426,462