Skip main navigation
Off market
  • $2,524,000

    157 Castle Harbour Dr #U40, Panama City Beach, FL 32461

    3beds
    1,943sqft
    Townhouse
    Built in 2019
    -- sqft lot
    $2,524,000 Zestimate®
    $1,299/sqft
    $5,068 Estimated rent

    Home value

    $2,524,000

    $2.22M - $2.88M

    $5,068/mo

    Zestimate® history
    Loading
    Loading...

    Owner options

    List your home for rent

    $5,068/mo

    Rent Zestimate®

    Find your next renter with Zillow Rental Manager. Plus, with online applications, you can quickly screen prospective tenants – for free.

    Learn more

    $5,068/mo

    Rent Zestimate®

    Refinance and save

    $15,694/mo

    Est. payment

    Refinancing to a lower rate could help reduce your monthly payments and save thousands over the life of the loan.

    See today's rates

    $15,694/mo

    Est. payment

    Explore your selling options

    Work with a Zillow partner agent

    Leverage their expertise and Zillow's premium Showcase listings to get your home seen by more buyers.

    Get started

    List with your own agent

    Get your home in front of millions of buyers by listing it on Zillow.

    Learn how to do it

    Sell it yourself

    Take full control of how buyers see your home on Zillow by listing For Sale by Owner (FSBO).

    List your home

    What's special

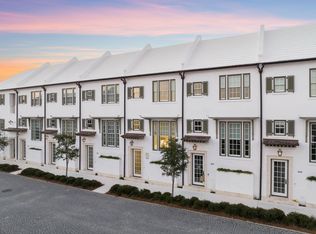
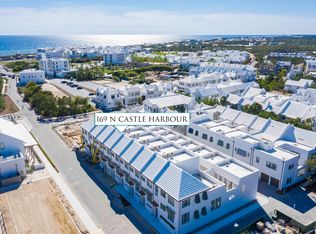
    Clermont Courts designed by Khoury Vogt Architects and overlooking the gracious new Alys Beach Fitness Center, reprises the success of Caliza Courts. Along with the Fitness Center, they will anchor a burgeoning new neighborhood around Arboleda Park, just to the east of Caliza Pool and the emerging Town Center. Raised stoop entries bordered by landscaped planters provide access to the entry and stair hall that ushers one into the main living area, elevated half a floor above grade. Spanning the width of the homesite, the great room has a 16-foot ceiling and 12-foot tall doors and windows that open to a central landscaped courtyard. Across the court, an open-air loggia looks out on the private garden and fronts a detached guest suite, both raised above an enclosed garage. More... The Seven (3) bedroom homes feature a deep great room that opens onto a spacious courtyard, separated only by an expansive bank of French doors and tall transoms. The second and master bedrooms each occupy their own half floor, maximizing privacy, with the master suite raised above the tall great room. The third bedroom is a detached guest suite within the carriage house, accessible from the courtyard loggia. Interior features and finishes to be selected by Buyer if contracted prior to construction.

    This property is not currently displayed as for sale or rent on Zillow. This may be different from what's on other websites or public sources.

    Zillow last checked:

    Listing updated:

    Listed by:

    Robbie Roberts,

    Alys Beach Properties Llc

    Bought with:

    Karen N Otten, 3150087

    Rosemary Beach Realty LLC

    Source: ECAOR,MLS#: 807554MLS Logo

    Facts & features

    Interior

    Bedrooms & bathrooms
    • Bedrooms: 3
    • Bathrooms: 4
    • Full bathrooms: 3
    • 1/2 bathrooms: 1
    Primary bedroom
    • Level: Second
    • Area: 231.2 Square Feet
    • Dimensions: 17 x 13.6
    Bedroom
    • Level: First
    • Area: 141.6 Square Feet
    • Dimensions: 12 x 11.8
    Bedroom
    • Level: Second
    • Area: 133.12 Square Feet
    • Dimensions: 12.8 x 10.4
    Other
    • Level: First
    • Area: 205.7 Square Feet
    • Dimensions: 17 x 12.1
    Dining room
    • Description: Dining/Living Combo
    • Level: First
    • Area: 392.7 Square Feet
    • Dimensions: 23.1 x 17
    Other
    • Level: First
    • Area: 159.8 Square Feet
    • Dimensions: 17 x 9.4
    Heating
    • Heat High Efficiency, Natural Gas
    Appliances
    • Included: Cooktop, Dishwasher, Disposal, Microwave
    Features
    • Doors: Storm Door(s)
    • Windows: Storm Window(s)
    Interior area
    • Total structure area: 1,943
    • Total interior livable area: 1,943 sqft

    Property

    Parking
    • Total spaces: 1
    • Parking features: Garage
    • Garage spaces: 1
    Features
    • Stories: 2
    • On waterfront: Yes
    Details
    • Parcel number: 263S181641000U0400
    • Zoning description: Deed Restrictions, Resid Single Family

    Construction

    Type & style
    • Home type: Townhouse
    • Architectural style: Other
    • Property subtype: Townhouse
    Materials
    • Block, Concrete, Stucco
    • Roof: Concrete
    Condition
    • Under Construction
    • New construction: No
    • Year built: 2019

    Utilities & green energy

    • Water: Public

    Community & HOA

    Community
    • Features: Beach, Deed Access, Fitness Center, Pavillion/Gazebo, Playground, Pool, TV Cable, Tennis Court(s), Waterfront
    • Subdivision: ALYS BEACH
    Location
    • Region: Panama City Beach

    Financial & listing details

    • Price per square foot: $1,299/sqft
    • Date on market: 9/18/2018

    Price history

    DateEventPrice
    6/21/2019Sold$1,631,520$840/sqft
    Source: ECAOR #807554 Report a problem

    Public tax history

    Tax history is unavailable.

    Neighborhood: Alys Beach

    Nearby schools

    GreatSchools rating
    Schools provided by the listing agent
    • Elementary: Bay
    • Middle: Emerald Coast
    • High: South Walton

    Source: ECAOR. This data may not be complete. We recommend contacting the local school district to confirm school assignments for this home.

    Sell for more on Zillow
    Get a Zillow Showcase℠ listing at no additional cost and you could sell for .
    $2,524,000
    2% more
    +$50,480
    With Zillow Showcase(estimated)
    $2,574,480