Skip main navigation
Off market
  • $445,000

    157 Chelsea Ct #A, Dunedin, FL 34698

    3beds
    1,542sqft
    Single Family Residence
    Built in 1985
    3,998 Square Feet Lot
    $445,000 Zestimate®
    $289/sqft
    $2,918 Estimated rent

    Home value

    $445,000

    $414,000 - $481,000

    $2,918/mo

    Zestimate® history
    Loading
    Loading...

    Owner options

    List your home for rent

    $2,918/mo

    Rent Zestimate®

    Find your next renter with Zillow Rental Manager. Plus, with online applications, you can quickly screen prospective tenants – for free.

    Learn more

    $2,918/mo

    Rent Zestimate®

    Refinance and save

    $3,191/mo

    Est. payment

    Refinancing to a lower rate could help reduce your monthly payments and save thousands over the life of the loan.

    See today's rates

    $3,191/mo

    Est. payment

    Explore your selling options

    Work with a Zillow partner agent

    Leverage their expertise and Zillow's premium Showcase listings to get your home seen by more buyers.

    Get started

    List with your own agent

    Get your home in front of millions of buyers by listing it on Zillow.

    Learn how to do it

    Sell it yourself

    Take full control of how buyers see your home on Zillow by listing For Sale by Owner (FSBO).

    List your home

    What's special

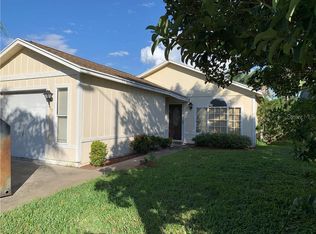
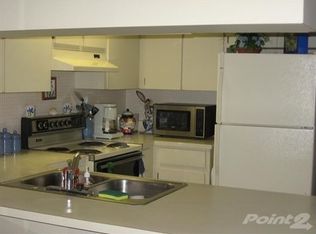
    Welcome home to this remodeled beauty in the heart of Dunedin where you can find a vibrant main street, marina, waterfront restaurants, beaches, shops and the famed Honeymoon Island. Your dream is finally going to be realized as you settle into your first day of living in the hidden local Tropical Paradise of Dunedin. Downtown Dunedin has the TD Professional Ball Park Spring Training home of the Toronto Blue Jays, Fenway Hotel Autograph Collection, Hospital and Gourmet Dining Galore all within ~5 minutes to this house! There is a pool and tennis courts directly behind the house for the community so your walk to the pool is about 60 feet and you never have to pick up a lawn mower because LAWN MAINTENANCE INCLUDED! If you are wanting to get fit in the Florida Sunshine well there are Tennis Courts right behind your house now! This is probably one of the coolest and most secret little beach towns on the coast but act fast inventory is at an all time low and this is a one of a kind property with expensive renovations. Ok now for the house the large living room leads to a dining room, remodeled kitchen with new shaker styled cabinets, appliances and fantasy brown granite. Luxury plank flooring matching the decorator two tone paint throughout. The 3rd bedroom has glass doors to a patio and a closet and would be a perfect office or guest suite. The middle bedroom is serviced by the hall bath that also is remodeled to match the kitchen and the master bath. Real luxury level granite here no man made plastic countertops or run of the mill quartz these slabs were hand selected with MOVEMENT. The master bath has two sinks and it's own makeup area and a very expensive stand up tub and shower. There is an air conditioned back sunroom/game room that is MASSIVE! BRAND NEW AC! ROOF 10 YEARS OLD. This LOW MAINTENANCE community has a low HOA fee of $130 per month, which includes cable TV, internet, community pool and tennis right out the back door... LAWN MAINTENANCE INCLUDED!, POOL, and the recreational facilities. On a low traffic cul-de-sac street in a community with a tropical vibe. Get your Florida on and join the fun in this wonderful home! THESE ARE REAL PICTURES OF THE HOME! NOT VIRTUAL STAGED! HOA WILL NOT ALLOW ANY MORE RENTALS AT THIS TIME NOR APPROVE A FENCE ON THIS LOT. SQUARE FOOTAGE IS MOL

    This property is off market, which means it's not currently listed for sale or rent on Zillow. This may be different from what's available on other websites or public sources.
    Originating MLS: Tampa

    Facts & features

    Interior

    Bedrooms & bathrooms
    • Bedrooms: 3
    • Bathrooms: 2
    • Full bathrooms: 2
    Appliances
    • Laundry: In Garage
    Features
    • Ceiling Fans(s)
    • Windows: Blinds
    Interior area
    • Structure area source: Owner
    • Total interior livable area: 1,542 sqft

    Property

    Parking
    • Total spaces: 1
    Features
    • Levels: One
    • Patio & porch: Screened, Covered, Rear Porch
    Lot
    • Size: 3,998 sqft
    • Dimensions: 40x100
    • Features: Sidewalk, Street Paved, Cul-de-sac
    • Residential vegetation: Mature Landscaping
    Details
    • Zoning: RES

    Construction

    Type & style
    • Home type: SingleFamily
    • Architectural style: Florida
    • Property subtype: Single Family Residence
    Condition
    • Completed
    • Year built: 1985

    Utilities & green energy

    • Sewer: Public Sewer
    • Water: Public
    • Utilities for property: Electricity Connected, Public, Water Connected

    Community & neighborhood

    Location
    • Region: Dunedin
    • Subdivision: WILLOW WOOD VILLAGE

    HOA & financial

    HOA
    • Has HOA: Yes
    • HOA fee: $130 monthly
    • Amenities included: Cable, Clubhouse, Pool, Tennis Court(s), Recreation Facilities
    • Services included: Community Pool, Maintenance Grounds, Recreational Facilities, Cable TV, Pool Maintenance, Internet

    Other

    Other facts
    • Additional Parcels YN: 0
    • Appliances: Dishwasher, Range, Refrigerator
    • Additional Rooms: Bonus Room, Florida Room
    • Association Fee Requirement: Required
    • Attached Garage YN: 1
    • Available For Lease YN: 1
    • Community Features: Deed Restrictions, Sidewalk, Pool, Golf Carts OK, Association Recreation - Owned
    • Cooling: Central Air
    • Country: US
    • DPRYN: 1
    • Exist Lse Tenant YN: 0
    • Fireplace YN: 0
    • Flood Zone Code: X
    • Flooring: Ceramic Tile
    • Foundation Details: Slab
    • County Or Parish: Pinellas
    • Garage YN: 1
    • Heating: Central
    • Exterior Features: Sidewalk, Sliding Doors
    • Interior Features: Ceiling Fans(s)
    • Flood Zone Date: 2003-09-03
    • Furnished: Unfurnished
    • Homestead YN: 0
    • Listing Service: Full Service
    • Listing Terms: Cash, Conventional
    • Lot Features: Sidewalk, Street Paved, Cul-de-sac
    • Major Change Type: Pending
    • Mls Status: Pending
    • New Construction YN: 0
    • Ownership: Fee Simple
    • Patio And Porch Features: Screened, Covered, Rear Porch
    • Pets Allowed: Yes
    • Pool Private YN: 0
    • Utilities: Electricity Connected, Public, Water Connected
    • Previous Status: Active
    • Property Sub Type: Single Family Residence
    • Property Type: Residential
    • Vegetation: Mature Landscaping
    • Roof: Shingle
    • Sewer: Public Sewer
    • Syndicate To: Homes.com, HomeSnap, Realtor.com, International MLS
    • Water Access YN: 0
    • Water Extras YN: 0
    • Waterfront Feet Total: 0
    • Waterfront YN: 0
    • Water Source: Public
    • Water View YN: 0
    • Window Features: Blinds
    • Construction Materials: Wood Frame, Wood Siding
    • Zoning: RES
    • Lease Restrictions YN: 1
    • Number Of Pets: 2
    • Association Approval Required YN: 1
    • Association Fee Includes: Community Pool, Maintenance Grounds, Recreational Facilities, Cable TV, Pool Maintenance, Internet
    • Association Amenities: Cable, Clubhouse, Pool, Tennis Court(s), Recreation Facilities
    • Association Fee Frequency: Monthly
    • Room Count: 9
    • View: Pool
    • Pet Size: Large (61-100 Lbs.)
    • Property Condition: Completed
    • Zoning Compatible YN: 1
    • Disclosures: HOA/PUD/Condo Disclosure
    • Levels: One
    • Laundry Features: In Garage
    • Parking Features: Driveway, Oversized
    • Building Area Source: Owner
    • Year Built: 1985
    • Representation: Seller Represented
    • List Agent AOR: Tampa
    • List AOR: Tampa
    • Public Survey Range: 15
    • Architectural Style: Florida
    • Direction Faces: West
    • Public Survey Section: 35
    • Realtor Info Confidential: Go To Site
    • MLS Area Major: 34698 - Dunedin
    • Living Area: 1542.00
    • Association Fee: 130.00
    • Building Area Total: 1862.00
    • Lot Size Dimensions: 40x100
    • Association Name: Bob
    • Subdivision Name: WILLOW WOOD VILLAGE
    • Flood Zone Panel: 12103C0069G
    • Tax Annual Amount: 664.00
    • Tax Year: 2020
    • Total Acreage: 0 to less than 1/4
    • Additional Lease Restrictions: The Community rules state that the maximum amount of rentals can onl
    • Virtual Tour URL Unbranded 2: https://my.matterport.com/show/?m=i3hxSHTV8QX&mls=1
    • Listing terms: Cash, Conventional
    • Ownership: Fee Simple

    Price history

    DateEventPrice
    4/19/2021Sold$310,000-4.6%$201/sqft
    Source: Stellar MLS #T3293848 Report a problem
    3/18/2021Pending sale$325,000$211/sqft
    Source: Stellar MLS #T3293848 Report a problem
    3/6/2021Listed for sale$325,000$211/sqft
    Source: Stellar MLS #T3293848 Report a problem

    Public tax history

    Tax history is unavailable.

    Neighborhood: 34698

    Nearby schools

    GreatSchools rating
    Get a cash offer in 3 minutes
    Find out how much your home could sell for in as little as 3 minutes with a no-obligation cash offer.
    Estimated market value
    $445,000
    Get a cash offer in 3 minutes
    Find out how much your home could sell for in as little as 3 minutes with a no-obligation cash offer.
    Estimated market value
    $445,000