$20,000 SELLER CONCESSION! Apply it toward home improvements, closing costs, or an interest rate buy-down—the choice is yours! Positioned along the 3rd fairway of Plum Creek Golf Club, 157 Cheney Place offers a rare opportunity to own a golf course property with expansive golf course vista views in one of Castle Rock’s most sought-after communities. Designed to capture the beauty of its surroundings, the home is filled with natural light, generous living spaces, and large windows that frame the rolling fairways beyond. With a layout ideal for both everyday living and entertaining, the property offers the kind of scale, setting, and potential that is increasingly difficult to find. From peaceful mornings overlooking the course to evenings spent enjoying the serene backyard setting, this home was built to take full advantage of Colorado golf course living. Over the last three years, the property has seen extensive updates and improvements, including a new roof, newer interior and exterior paint, newer decks, newer appliances, updated HVAC systems including the boiler, furnace, and A/C, as well as a dedicated A/C system for the primary suite. Additional enhancements include newer doors, gas and wood-burning fireplaces, a spiral exterior staircase. Golf course properties with this combination of location, views, updates, and long-term potential rarely become available in Castle Rock.
For sale
Price cut: $5K (8/8)
$1,190,000
157 Cheney Place, Castle Rock, CO 80104
5beds
4,712sqft
Single Family Residence
Built in 1985
0.28 Acres Lot
$-- Zestimate®
$253/sqft
$30/mo HOA
What's special
- 108 days
- 1,059
- 49
Zillow last checked:
Listing updated:
Listed by:
Adam Price 303-596-6484 Adamprice@everestgroupRE.com,
Keller Williams DTC,
Jill Price 303-596-6484,
Keller Williams DTC
Source: REcolorado as distributed by MLS GRID,MLS#: 9996441
Facts & features
Interior
Bedrooms & bathrooms
- Bedrooms: 5
- Bathrooms: 5
- Full bathrooms: 3
- 3/4 bathrooms: 1
- 1/2 bathrooms: 1
- Main level bathrooms: 2
- Main level bedrooms: 2
Bedroom
- Level: Main
Bedroom
- Level: Main
Bedroom
- Features: Primary Suite
- Level: Upper
Bedroom
- Level: Basement
Bedroom
- Level: Basement
Bathroom
- Level: Main
Bathroom
- Level: Main
Bathroom
- Features: En Suite Bathroom, Primary Suite
- Level: Upper
Bathroom
- Level: Basement
Bathroom
- Level: Basement
Dining room
- Level: Main
Family room
- Level: Basement
Game room
- Level: Basement
Kitchen
- Level: Main
Kitchen
- Level: Basement
Living room
- Level: Main
Loft
- Level: Upper
Office
- Level: Main
Utility room
- Level: Basement
Heating
- Baseboard, Forced Air
Cooling
- Central Air
Appliances
- Included: Bar Fridge, Cooktop, Dishwasher, Disposal, Double Oven, Dryer, Freezer, Gas Water Heater, Humidifier, Microwave, Refrigerator, Self Cleaning Oven, Trash Compactor, Warming Drawer, Washer, Wine Cooler
Features
- Ceiling Fan(s), Eat-in Kitchen, Five Piece Bath, Granite Counters, High Ceilings, High Speed Internet, Jack & Jill Bathroom, Kitchen Island, Open Floorplan, Pantry, Primary Suite, Smart Thermostat, Smoke Free, Solid Surface Counters, Tile Counters, Walk-In Closet(s), Wet Bar
- Flooring: Carpet, Stone, Tile, Wood
- Windows: Double Pane Windows
- Basement: Walk-Out Access
- Number of fireplaces: 2
- Fireplace features: Basement, Gas, Living Room, Wood Burning
Interior area
- Total structure area: 4,712
- Total interior livable area: 4,712 sqft
- Finished area above ground: 2,552
- Finished area below ground: 1,812
Property
Parking
- Total spaces: 2
- Parking features: Garage - Attached
- Attached garage spaces: 2
Features
- Levels: Two
- Stories: 2
- Entry location: Ground
- Patio & porch: Covered, Deck
- Exterior features: Balcony, Dog Run, Rain Gutters, Smart Irrigation
- Has spa: Yes
- Spa features: Spa/Hot Tub, Heated
- Has view: Yes
- View description: Golf Course, Mountain(s)
Lot
- Size: 0.28 Acres
- Features: Cul-De-Sac, Greenbelt, On Golf Course, Sprinklers In Front, Sprinklers In Rear
Details
- Parcel number: R0299575
- Special conditions: Standard
Construction
Type & style
- Home type: SingleFamily
- Property subtype: Single Family Residence
Materials
- Brick, Frame, Stucco, Wood Siding
- Roof: Composition,Membrane
Condition
- Updated/Remodeled
- Year built: 1985
Utilities & green energy
Green energy
- Energy efficient items: Appliances, HVAC, Thermostat, Water Heater
Community & HOA
Community
- Security: Carbon Monoxide Detector(s), Smart Cameras, Smoke Detector(s), Video Doorbell
- Subdivision: Plum Creek
HOA
- Has HOA: Yes
- Amenities included: Park, Playground
- Services included: Maintenance Grounds
- HOA fee: $30 monthly
- HOA name: Plum Creek
- HOA phone: 303-804-9800
Location
- Region: Castle Rock
Financial & listing details
- Price per square foot: $253/sqft
- Tax assessed value: $955,517
- Annual tax amount: $4,519
- Date on market: 5/15/2026
- Listing terms: 1031 Exchange,Cash,Conventional,FHA,Jumbo,Other,VA Loan
- Exclusions: Staging And Personal Property
- Ownership: Individual
Estimated market value
Not available
Estimated sales range
Not available
Not available
Price history
| Date | Event | Price |
|---|---|---|
| 8/8/2026 | Price change | $1,190,000-0.4%$253/sqft |
Source:  REcolorado as distributed by MLS GRID #9996441 Report a problem REcolorado as distributed by MLS GRID #9996441 Report a problem | ||
| 7/13/2026 | Price change | $1,195,000-4%$254/sqft |
Source: REcolorado as distributed by MLS GRID #9996441 Report a problem | ||
| 7/12/2026 | Price change | $1,245,000-0.4%$264/sqft |
Source: REcolorado as distributed by MLS GRID #9996441 Report a problem | ||
| 5/29/2026 | Price change | $1,250,000-3.8%$265/sqft |
Source: REcolorado as distributed by MLS GRID #9996441 Report a problem | ||
| 5/15/2026 | Listed for sale | $1,300,000+125.9%$276/sqft |
Source: REcolorado as distributed by MLS GRID #9996441 Report a problem | ||
| 8/3/2005 | Sold | $575,500+37%$122/sqft |
Source: Public Record Report a problem | ||
| 9/30/2004 | Sold | $420,000$89/sqft |
Source: Public Record Report a problem | ||
Public tax history
| Year | Property taxes | Tax assessment |
|---|---|---|
| 2025 | $3,821 -1.4% | $59,720 +1.5% |
| 2024 | $3,875 +39.1% | $58,850 -0.9% |
| 2023 | $2,787 -4.2% | $59,410 +42.1% |
| 2022 | $2,909 | $41,820 -2.8% |
| 2021 | -- | $43,030 -4.8% |
| 2020 | $3,080 +5.1% | $45,220 |
| 2019 | $2,930 | $45,220 +8.4% |
| 2018 | $2,930 +9.2% | $41,730 |
| 2017 | $2,682 -1.8% | $41,730 +0.8% |
| 2016 | $2,731 -2.8% | $41,380 |
| 2015 | $2,809 +2.6% | $41,380 +11.8% |
| 2014 | $2,738 | $37,020 |
| 2013 | -- | $37,020 +2.9% |
| 2012 | -- | $35,960 |
| 2011 | -- | $35,960 -24.7% |
| 2010 | -- | $47,780 +11.6% |
| 2009 | $1,558 | $42,820 |
| 2008 | -- | $42,820 -7.8% |
| 2007 | -- | $46,440 |
| 2006 | $3,305 +8.5% | $46,440 +11% |
| 2004 | $3,046 -36.9% | $41,830 -8.7% |
| 2003 | $4,827 | $45,810 -2.2% |
| 2002 | -- | $46,840 +25.2% |
| 2001 | $2,752 -9.9% | $37,400 0% |
| 2000 | $3,054 | $37,401 |
Find assessor info on the county website
Monthly payment
Est. payment
Payment breakdown
Explore the cost of this home by adjusting the details. Changes won't be saved.Climate risks
Neighborhood: 80104
Nearby schools
Schools provided by the listing agent
- Elementary: South Ridge
- Middle: Mesa
- High: Douglas County
- District: Douglas RE-1
Source: REcolorado as distributed by MLS GRID. This data may not be complete. We recommend contacting the local school district to confirm school assignments for this home.
Similar homes
- $779,9005 bd4 ba3.8k sqft1390 Whitetail Drive, Castle Rock, CO 80104For Sale
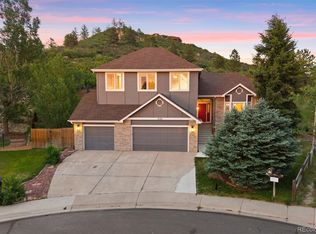
 MLS ID #2015102, Karina Stevens, LIV Sotheby's International Realty. REcolorado as distributed by MLS GRID
 - $785,0003 bd4 ba4k sqft1365 Kingsfield Street, Castle Rock, CO 80104For Sale
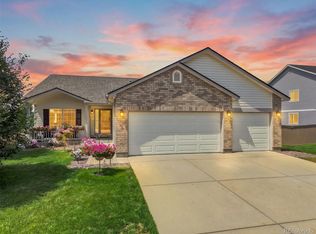 MLS ID #3671751, Gary L. Morton, 1st Real Estate Group. REcolorado as distributed by MLS GRID
 - $775,0004 bd4 ba4.4k sqft4047 Deer Valley Drive, Castle Rock, CO 80104For Sale
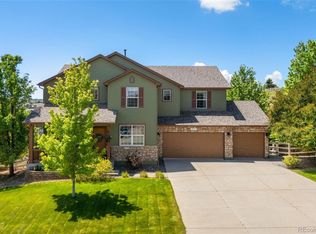 MLS ID #6193135, Brian Cowdrey, Real Broker, LLC DBA Real. REcolorado as distributed by MLS GRID
 - $739,0004 bd4 ba3.1k sqft2113 Brierly Court, Castle Rock, CO 80104For Sale
 MLS ID #2913949, Daniel Gurzhiev, Fixed Rate Real Estate, LLC. REcolorado as distributed by MLS GRID
 - $1,395,0004 bd4 ba3.8k sqft390 Suffolk Lane, Castle Rock, CO 80108For SaleMLS ID #6814751, Stacie Chadwick, LIV Sotheby's International Realty. REcolorado as distributed by MLS GRID
- $660,0004 bd3 ba3k sqft1504 Whitetail Drive, Castle Rock, CO 80104For SaleMLS ID #2673460, The GHS Group, Kentwood Real Estate DTC, LLC. REcolorado as distributed by MLS GRID
- $1,195,0005 bd3 ba5.4k sqft19531 Saint Giles Ct, Monument, CO 80132For Sale
 MLS ID #8989568, Kimberly Rossbach, Homesmart Realty. elevateMLS
 - $1,199,9954 bd3 ba3.4k sqft3948 Seminole Pl, Sedalia, CO 80135For SaleMLS ID #8887215, Amy Hoffmann, RE/MAX Synergy LLC. elevateMLS
- $1,549,0005 bd4 ba5.3k sqft4351 Stone Post Drive, Castle Rock, CO 80108For SaleMLS ID #3972451, Shelly Vincent, Astra Real Estate Colorado LLC. REcolorado as distributed by MLS GRID
- $1,329,0003 bd4 ba4.8k sqft630 Country Club Lane, Castle Rock, CO 80108For SaleMLS ID #6449914, Stacie Chadwick, LIV Sotheby's International Realty. REcolorado as distributed by MLS GRID
- $1,100,0004 bd5 ba5k sqft12794 S Robinson Ranch Drive, Parker, CO 80134For SaleMLS ID #1895614, Cody Charlesworth, Keller Williams Preferred Realty. REcolorado as distributed by MLS GRID
- $815,0005 bd4 ba3.9k sqft2750 Brush Court, Castle Rock, CO 80108For SaleMLS ID #4822033, Chelsea Mock, HomeSmart Realty. REcolorado as distributed by MLS GRID
- $1,099,9994 bd5 ba4.7k sqft4205 Morning Star Drive, Castle Rock, CO 80108For SaleMLS ID #4619403, Carrie Terrones, RE/MAX Professionals. REcolorado as distributed by MLS GRID
- $1,350,0004 bd3 ba3.7k sqft6894 W Chatfield Lane, Littleton, CO 80125For SaleMLS ID #6719567, Chad Madlom, Madlom Real Estate. REcolorado as distributed by MLS GRID
- $1,125,0004 bd4 ba3.7k sqft8965 N Awl Road, Parker, CO 80138For SaleMLS ID #2956972, Timothy Byers, Colorado Realty Partners. REcolorado as distributed by MLS GRID
- $1,600,0004 bd5 ba5.5k sqft2861 Butte Circle, Sedalia, CO 80135For SaleMLS ID #3372041, Kelly Frye, RE/MAX Alliance. REcolorado as distributed by MLS GRID
- $1,050,0004 bd4 ba4.7k sqft6650 Village Road, Parker, CO 80134For SaleMLS ID #3759835, Craig Hoover, MB Bellissimo Homes. REcolorado as distributed by MLS GRID
- $680,0004 bd4 ba3.1k sqft1959 Granger Circle, Castle Rock, CO 80109For SaleMLS ID #6396254, Louis Royston, RE/MAX Professionals. REcolorado as distributed by MLS GRID
- $1,199,0005 bd6 ba6k sqft6103 S Kalispell Street, Centennial, CO 80016For SaleMLS ID #3611589, Jennifer Oldham, Coldwell Banker Realty 24. REcolorado as distributed by MLS GRID
- $1,250,0005 bd6 ba5.2k sqft10360 Bluffmont Dr, Lone Tree, CO 80124For Sale
 MLS ID #1066459, Rachel Sartin, Corken & Company Real Estate. IRES as distributed by MLS GRID
