Skip main navigation
Sold for $670,000
  • $670,000

    157 Cherry Hill Dr, Georgetown, KY 40324

    5beds
    3,676sqft
    Single Family Residence
    Built in 2004
    10,018 Square Feet Lot
    $682,700 Zestimate®
    $182/sqft
    $2,968 Estimated rent

    Home value

    $682,700

    Estimated sales range

    Not available

    $2,968/mo

    Zestimate® history
    Loading
    Loading...

    Owner options

    List your home for rent

    $2,968/mo

    Rent Zestimate®

    Find your next renter with Zillow Rental Manager. Plus, with online applications, you can quickly screen prospective tenants – for free.

    Learn more

    $2,968/mo

    Rent Zestimate®

    Refinance and save

    $4,214/mo

    Est. payment

    Refinancing to a lower rate could help reduce your monthly payments and save thousands over the life of the loan.

    See today's rates

    $4,214/mo

    Est. payment

    Explore your selling options

    Work with a Zillow partner agent

    Leverage their expertise and Zillow's premium Showcase listings to get your home seen by more buyers.

    Get started

    List with your own agent

    Get your home in front of millions of buyers by listing it on Zillow.

    Learn how to do it

    Sell it yourself

    Take full control of how buyers see your home on Zillow by listing For Sale by Owner (FSBO).

    List your home

    What's special

    Cozy family roomKoi pondLush landscapingPub-style brick barFruit treesLarge pantryFresh paint
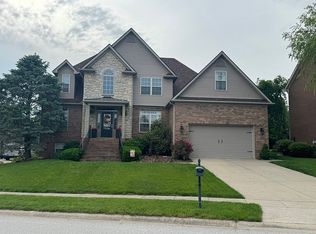
    Your dream home has arrived! Located in one of Georgetown's most desirable areas, this custom-built beauty blends space, elegance, and comfort for the whole family. From serene spaces to entertain-ready features, every detail has been thoughtfully designed. The main level showcases gleaming hardwoods, built-in speaker system, and a luxurious primary suite with barrel-vaulted ceiling, jetted tub, and a floor-to-ceiling tiled rain shower. The great room impresses with a soaring coffered ceiling, fireplace, and oversized windows for abundant natural light. The kitchen features granite countertops, stainless appliances, wine cooler, and a large pantry—perfect for gatherings and everyday living. Upstairs, you'll find two spacious guest rooms with walk-in closets and a fifth bedroom offering versatile options. The lower level is a showstopper—complete with a pub-style brick bar, arched ceiling wine cellar, cozy family room with tray ceiling and fireplace, guest suite with walk-in shower, and walkout access to a covered patio. Step outside to lush landscaping, fruit trees (apple, pear, grapevines, raspberry bushes), a custom stone grill, koi pond, and plenty of space to relax and unwind. Three bathrooms and the kitchen have been updated. Fresh paint throughout means it's move-in ready—just in time for the holidays! Located minutes from Toyota, I-75, and Lexington shopping, this property offers luxury, location, and lifestyle in one exceptional package.

    Zillow last checked:

    Listing updated:

    Listed by:

    Angela Newby 859-333-1079,

    Calumet Realty

    Bought with:

    Laura Eaves, 220100

    Berkshire Hathaway de Movellan Properties

    Source: Imagine MLS,MLS#: 25504418MLS Logo

    Facts & features

    Interior

    Bedrooms & bathrooms
    • Bedrooms: 5
    • Bathrooms: 4
    • Full bathrooms: 3
    • 1/2 bathrooms: 1
    Primary bedroom
    • Level: First
    Bedroom 1
    • Level: Second
    Bedroom 2
    • Level: Second
    Bedroom 3
    • Level: Lower
    Bathroom 1
    • Level: First
    Bathroom 2
    • Level: First
    Bathroom 3
    • Level: Second
    Bathroom 4
    • Level: Lower
    Den
    • Level: Lower
    Kitchen
    • Level: First
    Living room
    • Level: First
    Other
    • Level: Lower
    Heating
    • Electric, Forced Air, Heat Pump, Natural Gas
    Cooling
    • Central Air, Ceiling Fan(s), Electric, Heat Pump
    Appliances
    • Included: Disposal, Microwave, Refrigerator, Range
    • Laundry: Electric Dryer Hookup, Gas Dryer Hookup, Washer Hookup
    Features
    • Breakfast Bar, Central Vacuum, Entrance Foyer, Eat-in Kitchen, Master Downstairs, Wet Bar, Walk-In Closet(s), Ceiling Fan(s), Soaking Tub
    • Flooring: Carpet, Hardwood, Laminate, Tile
    • Windows: Insulated Windows, Blinds
    • Basement: Concrete,Finished,Full,Sump Pump,Walk-Out Access
    • Number of fireplaces: 2
    • Fireplace features: Basement, Great Room, Ventless
    Interior area
    • Total structure area: 3,676
    • Total interior livable area: 3,676 sqft
    • Finished area above ground: 2,476
    • Finished area below ground: 1,200

    Property

    Parking
    • Total spaces: 2
    • Parking features: Attached Garage, Garage Door Opener
    • Garage spaces: 2
    • Has uncovered spaces: Yes
    Features
    • Levels: One and One Half
    • Exterior features: Fire Pit, Garden, Outdoor Grill, Other
    • Fencing: Wood
    Lot
    • Size: 10,018 Square Feet
    • Features: Landscaped, Few Trees
    Details
    • Additional structures: Outdoor Kitchen
    • Parcel number: 18840025.000

    Construction

    Type & style
    • Home type: SingleFamily
    • Architectural style: Split Level
    • Property subtype: Single Family Residence
    Materials
    • Brick Veneer, Stone
    • Foundation: Block
    • Roof: Shingle
    Condition
    • New construction: No
    • Year built: 2004

    Utilities & green energy

    • Sewer: Public Sewer
    • Water: Public
    • Utilities for property: Electricity Connected, Natural Gas Connected, Underground Utilities, Water Connected

    Community & HOA

    Community
    • Security: Security System Owned
    • Subdivision: Cherry Blossom Village
    HOA
    • Has HOA: Yes
    • Amenities included: None
    • Services included: Snow Removal, Maintenance Grounds
    • HOA fee: $250 annually
    Location
    • Region: Georgetown

    Financial & listing details

    • Price per square foot: $182/sqft
    • Tax assessed value: $425,700
    • Annual tax amount: $3,411
    • Date on market: 10/23/2025

    Price history

    DateEventPrice
    11/26/2025Sold$670,000-1.3%$182/sqft
    Source: Imagine MLS #25504418 Report a problem
    10/24/2025Pending sale$679,000$185/sqft
    Source: Imagine MLS #25504418 Report a problem
    10/24/2025Contingent$679,000$185/sqft
    Source: Imagine MLS #25504418 Report a problem
    10/23/2025Listed for sale$679,000+64%$185/sqft
    Source: Imagine MLS #25504418 Report a problem
    4/26/2017Sold$414,000$113/sqft
    Source: Imagine MLS #1705970 Report a problem
    3/28/2017Pending sale$414,000$113/sqft
    Source: RE/MAX Creative Realty #1705970 Report a problem
    3/22/2017Listed for sale$414,000$113/sqft
    Source: RE/MAX Creative Realty #1705970 Report a problem

    Public tax history

    YearProperty taxesTax assessment
    2024$3,411 +0%$425,700 +0.7%
    2023$3,411 +2.9%$422,600
    2022$3,315 -1.1%$422,600
    2021$3,351 +926.2%$422,600 +29.4%
    2017$327 +53.8%$326,539
    2016$212 $326,539 +1.5%
    2015$212 -92%$321,600 +0%
    2014$2,666 +1237.3%$321,587
    2011$199 $321,587
    2010-- $321,587
    2009-- $321,587
    Find assessor info on the county website

    Neighborhood: 40324

    Nearby schools

    GreatSchools rating
    Schools provided by the listing agent
    • Elementary: Eastern
    • Middle: Royal Spring
    • High: Scott Co

    Source: Imagine MLS. This data may not be complete. We recommend contacting the local school district to confirm school assignments for this home.

    Get pre-qualified for a loan
    At Zillow Home Loans, we can pre-qualify you in as little as 5 minutes with no impact to your credit score.

    An equal housing lender. NMLS #10287.

    Sell for more on Zillow
    Get a Zillow Showcase℠ listing at no additional cost and you could sell for .
    $682,700
    2% more
    +$13,654
    With Zillow Showcase(estimated)
    $696,354