Skip main navigation
Sold for $760,000
Street View
  • $760,000

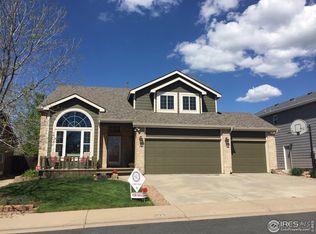
    157 Cherrywood Ln, Louisville, CO 80027

    3beds
    2,793sqft
    Single Family Residence
    Built in 1992
    7,724 Square Feet Lot
    $832,100 Zestimate®
    $272/sqft
    $4,011 Estimated rent

    Home value

    $832,100

    $782,000 - $890,000

    $4,011/mo

    Zestimate® history
    Loading
    Loading...

    Owner options

    List your home for rent

    $4,011/mo

    Rent Zestimate®

    Find your next renter with Zillow Rental Manager. Plus, with online applications, you can quickly screen prospective tenants – for free.

    Learn more

    $4,011/mo

    Rent Zestimate®

    Refinance and save

    $4,475/mo

    Est. payment

    Refinancing to a lower rate could help reduce your monthly payments and save thousands over the life of the loan.

    See today's rates

    $4,475/mo

    Est. payment

    Explore your selling options

    Work with a Zillow partner agent

    Leverage their expertise and Zillow's premium Showcase listings to get your home seen by more buyers.

    Get started

    List with your own agent

    Get your home in front of millions of buyers by listing it on Zillow.

    Learn how to do it

    Sell it yourself

    Take full control of how buyers see your home on Zillow by listing For Sale by Owner (FSBO).

    List your home

    What's special

    Seller offering rate buy-down incentive! Experience the pride of homeownership in this exceptionally maintained Louisville home. Updated features include: newer windows, skylights and sliding door, kitchen appliances, interior paint, carpet throughout and much more! Soaring vaulted ceilings, large windows and ample natural light welcome you as you step into the open floor plan that features a bright and airy living room and dining room. A generous kitchen with room for a sizable table and plenty of counter space is perfect for meals and entertaining. Open concept living is extended into the family room with gas fireplace. Several storage closets, laundry and powder room make for functional living. Upstairs, you will find a large primary bedroom, with a light and sound blocking shade, peekaboo mountain views, vaulted ceiling, walk-in closet and an expansive primary bathroom. 2 additional bedrooms make space for sleeping and/or a home office. Customize this home to you by finishing the almost 1,000 sq. ft. basement that already includes a bathroom rough-in. Steps away are the Louisville Recreation Center, Arboretum, Davidson Mesa, shops and restaurants. Trails connect you to all of Louisville!

    Zillow last checked:

    Listing updated:

    Listed by:

    Jessie Bliss 303-885-8334,

    Coldwell Banker Realty-Boulder,

    Bethany Sartell 720-771-9345,

    Coldwell Banker Realty-Boulder

    Bought with:

    Kat Brill, 100092456

    Kentwood Real Estate Cherry Creek

    Source: IRES as distributed by MLS GRID,MLS#: 996994MLS Logo

    Facts & features

    Interior

    Bedrooms & bathrooms
    • Bedrooms: 3
    • Bathrooms: 3
    • Full bathrooms: 2
    • 1/2 bathrooms: 1
    • Main level bathrooms: 1
    Primary bedroom
    • Description: Carpet
    • Features: Tub+Shower Primary
    • Level: Upper
    • Area: 208 Square Feet
    • Dimensions: 13 x 16
    Bedroom 2
    • Description: Carpet
    • Level: Upper
    • Area: 100 Square Feet
    • Dimensions: 10 x 10
    Bedroom 3
    • Description: Carpet
    • Level: Upper
    • Area: 120 Square Feet
    • Dimensions: 10 x 12
    Dining room
    • Description: Carpet
    • Level: Main
    • Area: 130 Square Feet
    • Dimensions: 10 x 13
    Family room
    • Description: Carpet
    • Level: Main
    • Area: 280 Square Feet
    • Dimensions: 14 x 20
    Kitchen
    • Description: Wood
    • Level: Main
    • Area: 204 Square Feet
    • Dimensions: 12 x 17
    Laundry
    • Description: Linoleum
    • Level: Main
    Living room
    • Description: Carpet
    • Level: Main
    • Area: 160 Square Feet
    • Dimensions: 10 x 16
    Heating
    • Forced Air
    Cooling
    • Ceiling Fan(s)
    Appliances
    • Included: Gas Range, Self Cleaning Oven, Dishwasher, Refrigerator, Microwave, Disposal
    • Laundry: Washer/Dryer Hookup
    Features
    • Eat-in Kitchen, Separate Dining Room, Cathedral Ceiling(s), Open Floorplan, Walk-In Closet(s)
    • Flooring: Wood
    • Windows: Skylight(s), Window Coverings, Bay or Bow Window
    • Basement: Unfinished
    • Has fireplace: Yes
    • Fireplace features: Gas, Family Room
    Interior area
    • Total structure area: 1,829
    • Total interior livable area: 2,793 sqft
    • Finished area above ground: 1,829

    Property

    Parking
    • Total spaces: 2
    • Parking features: Garage Door Opener
    • Attached garage spaces: 2
    • Details: Attached
    Features
    • Levels: Two
    • Stories: 2
    • Patio & porch: Patio
    • Exterior features: Sprinkler System
    • Fencing: Fenced,Wood
    • Has view: Yes
    • View description: Hills
    Lot
    • Size: 7,724 Square Feet
    • Features: City Limits, Paved, Curbs, Gutters, Sidewalks, Street Light, Fire Hydrant within 500 Feet
    Details
    • Parcel number: R0111495
    • Zoning: RES
    • Special conditions: Private Owner

    Construction

    Type & style
    • Home type: SingleFamily
    • Architectural style: Contemporary
    • Property subtype: Single Family Residence
    Materials
    • Frame
    • Roof: Composition
    Condition
    • New construction: No
    • Year built: 1992

    Utilities & green energy

    • Electric: Xcel
    • Gas: Xcel
    • Sewer: Public Sewer
    • Water: City
    • Utilities for property: Natural Gas Available, Electricity Available, Cable Available
    Green energy
    • Energy efficient items: Southern Exposure, Windows

    Community & HOA

    Community
    • Features: Park, Trail(s)
    • Security: Fire Alarm
    • Subdivision: Cherrywood
    HOA
    • Has HOA: Yes
    • Services included: Common Amenities
    • HOA fee: $75 annually
    • HOA name: Cherrywood II HOA
    Location
    • Region: Louisville

    Financial & listing details

    • Price per square foot: $272/sqft
    • Tax assessed value: $806,700
    • Annual tax amount: $3,782
    • Date on market: 9/26/2023
    • Listing terms: Cash,Conventional
    • Exclusions: Staging Items, Seller's Personal Property
    • Electric utility on property: Yes
    • Road surface type: Asphalt

    Price history

    DateEventPrice
    11/9/2023Sold$760,000-1.3%$272/sqft
    Source: IRES as distributed by MLS GRID #996994 Report a problem
    10/22/2023Pending sale$770,000$276/sqft
    Source: REcolorado as distributed by MLS GRID #IR996994 Report a problem
    10/12/2023Price change$770,000-2.4%$276/sqft
    Source: IRES as distributed by MLS GRID #996994 Report a problem
    9/27/2023Listed for sale$789,000+364.1%$282/sqft
    Source: IRES as distributed by MLS GRID #996994 Report a problem
    8/29/2018Listing removed$2,200$1/sqft
    Source: Phoenix Realty & Property Management Report a problem
    8/9/2018Listed for rent$2,200+10.3%$1/sqft
    Source: Phoenix Realty & Property Management Report a problem
    7/31/2017Listing removed$1,995$1/sqft
    Source: Phoenix Realty & Property Management Report a problem
    7/26/2017Price change$1,995-11.3%$1/sqft
    Source: Phoenix Realty & Property Management Report a problem
    6/28/2017Price change$2,250-6.3%$1/sqft
    Source: Phoenix Realty & Property Management Report a problem
    6/14/2017Price change$2,400-3.8%$1/sqft
    Source: Phoenix Realty & Property Management Report a problem
    5/1/2017Price change$2,495-4%$1/sqft
    Source: Phoenix Realty & Property Management Report a problem
    4/26/2017Listed for rent$2,600$1/sqft
    Source: Phoenix Realty & Property Management Report a problem
    12/27/1995Sold$170,000$61/sqft
    Source: Public Record Report a problem

    Public tax history

    YearProperty taxesTax assessment
    2025$4,481 +1.7%$50,419 -5.8%
    2024$4,405 +16.4%$53,540 -1%
    2023$3,783 -4%$54,059 +37.5%
    2022$3,942 +10.9%$39,309 -7.6%
    2021$3,555 $42,564 +12%
    2020$3,555 +14.3%$37,988
    2019$3,110 $37,988 +9.1%
    2018$3,110 $34,812 -9.5%
    2017$3,110 +11.5%$38,487 +21.4%
    2016$2,789 +5.5%$31,705 +13.1%
    2015$2,644 +10.3%$28,035
    2014$2,397 -1.8%$28,035
    2013$2,441 +0.9%$28,035 -2.2%
    2012$2,420 +2.8%$28,656
    2011$2,354 +6.1%--
    2010$2,217 +5.4%$28,220
    2009$2,103 +2.5%$28,220 -10%
    2008$2,052 +7.2%$31,370
    2007$1,914 +8.4%$31,370 +9.7%
    2006$1,765 -4.4%$28,590
    2005$1,846 +0.5%$28,590 -5.6%
    2004$1,837 +9.3%$30,270
    2003$1,681 +9.7%$30,270 +23.5%
    2002$1,531 $24,520 -90.9%
    2001-- $268,000
    Find assessor info on the county website

    Neighborhood: 80027

    Nearby schools

    GreatSchools rating
    Schools provided by the listing agent
    • Elementary: Fireside
    • Middle: Monarch
    • High: Monarch

    Source: IRES as distributed by MLS GRID. This data may not be complete. We recommend contacting the local school district to confirm school assignments for this home.

    Get a cash offer in 3 minutes
    Find out how much your home could sell for in as little as 3 minutes with a no-obligation cash offer.
    Estimated market value
    $832,100
    Get a cash offer in 3 minutes
    Find out how much your home could sell for in as little as 3 minutes with a no-obligation cash offer.
    Estimated market value
    $832,100