Skip main navigation
Closed
Street View
  • $589,000

    157 Chestnut Cir, Atlanta, GA 30342

    2beds
    1,341sqft
    Townhouse
    Built in 2022
    958 Square Feet Lot
    $571,700 Zestimate®
    $439/sqft
    $3,642 Estimated rent

    Home value

    $571,700

    $543,000 - $600,000

    $3,642/mo

    Zestimate® history
    Loading
    Loading...

    Owner options

    List your home for rent

    $3,642/mo

    Rent Zestimate®

    Find your next renter with Zillow Rental Manager. Plus, with online applications, you can quickly screen prospective tenants – for free.

    Learn more

    $3,642/mo

    Rent Zestimate®

    Refinance and save

    $5,940/mo

    Est. payment

    Refinancing to a lower rate could help reduce your monthly payments and save thousands over the life of the loan.

    See today's rates

    $5,940/mo

    Est. payment

    Explore your selling options

    Work with a Zillow partner agent

    Leverage their expertise and Zillow's premium Showcase listings to get your home seen by more buyers.

    Get started

    List with your own agent

    Get your home in front of millions of buyers by listing it on Zillow.

    Learn how to do it

    Sell it yourself

    Take full control of how buyers see your home on Zillow by listing For Sale by Owner (FSBO).

    List your home

    What's special

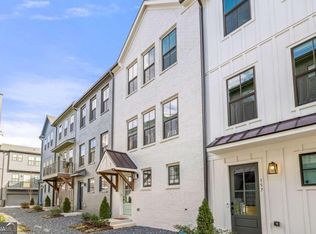
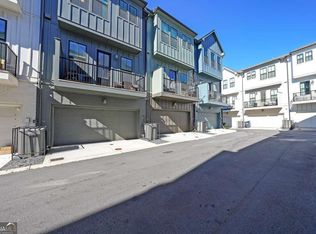
    Introducing 157 Chestnut Circle in sought after Buckley - a cutting-edge, energy-efficient, modern farmhouse-style townhome that is meticulously upgraded and designed to blend contemporary aesthetics with in-town luxury living. This Model townhome is strategically oriented to maximize natural light but offers custom solar screen blinds for when privacy is desired. The location of this unit is within the coveted inner circle of the community, which provides a private and serene setting but still within close proximity to Chastain Park, Roswell rd., Hwy. 400, grocery, restaurants (and of course Fellini's Pizza). Enjoy private parking within your 2 car oversized garage with storage. Now let's discuss the upscale interior of this home...This well-appointed home has upgraded neutral and light LVP flooring. Custom tile packages for the baths. High ceilings throughout, spacious closets and sleek lighting package that gives this home clean and modern vibes. The gourmet kitchen is a "Showstopper" and is equipped with state-of-the-art appliances, high-end cabinetry, a stunning waterfall quartz island, farmhouse sink and upgraded fixtures to entertain your guests or to simply enjoy a quiet meal on your balcony. The Master bath has advanced technology mirrors with lighting, anti-fog and storage with a frameless generously sized shower and quartz countertops . Guest room has its own custom tiled bath oversized closet and access to Laundry. Lower level offers an open and inviting foyer (or mudroom) with easy access to a half bath and additional storage. This quaint and modern community offers its residents a clubhouse, firepit, grills and outdoor areas to relax and enjoy your guests. If you are considering purchasing a home to eventually use as an investment, this community does not have rental restrictions! As a BONUS, this meticulous owner is also offering to sell this home FURNISHED as an option. So if you are looking for a true "Move-in Ready" home, this is it! ***Closing Cost Special***Get up to 1% of your loan amount towards closing cost assistance by using preferred lender, Noah Corin with Northpoint Mortgage.

    Zillow last checked:

    Listing updated:

    Listed by:

    Kimberly Lee 404-909-5530,

    Keller Williams Community Partners

    Bought with:

    Sarah Miller, 359384

    Keller Williams Realty

    Source: GAMLS,MLS#: 10269797MLS Logo

    Facts & features

    Interior

    Bedrooms & bathrooms
    • Bedrooms: 2
    • Bathrooms: 3
    • Full bathrooms: 2
    • 1/2 bathrooms: 1
    Rooms
    • Room types: Foyer, Laundry, Other
    Kitchen
    • Features: Breakfast Bar, Kitchen Island, Pantry
    Heating
    • Electric, Central
    Cooling
    • Ceiling Fan(s), Central Air
    Appliances
    • Included: Electric Water Heater, Dishwasher, Microwave
    • Laundry: Laundry Closet, In Hall, Upper Level
    Features
    • Tray Ceiling(s), High Ceilings, Double Vanity, Walk-In Closet(s)
    • Flooring: Tile, Vinyl
    • Windows: Double Pane Windows
    • Basement: Daylight,Interior Entry,Exterior Entry
    • Has fireplace: No
    • Common walls with other units/homes: No One Below,2+ Common Walls,No One Above
    Interior area
    • Total structure area: 1,341
    • Total interior livable area: 1,341 sqft
    • Finished area above ground: 1,341
    • Finished area below ground: 0

    Property

    Parking
    • Total spaces: 2
    • Parking features: Basement, Garage, Side/Rear Entrance
    • Has attached garage: Yes
    Features
    • Levels: Two
    • Stories: 2
    • Exterior features: Balcony
    • Has view: Yes
    • View description: City
    • Waterfront features: No Dock Or Boathouse
    • Body of water: None
    Lot
    • Size: 958 Square Feet
    • Features: Other
    Details
    • Additional structures: Outdoor Kitchen
    • Parcel number: 17 009500032433

    Construction

    Type & style
    • Home type: Townhouse
    • Architectural style: Contemporary,Other
    • Property subtype: Townhouse
    • Attached to another structure: Yes
    Materials
    • Concrete
    • Foundation: Slab
    • Roof: Composition
    Condition
    • Resale
    • New construction: No
    • Year built: 2022
    Details
    • Warranty included: Yes

    Utilities & green energy

    • Sewer: Public Sewer
    • Water: Public
    • Utilities for property: Underground Utilities, Cable Available, Electricity Available, High Speed Internet, Phone Available, Sewer Available, Water Available
    Green energy
    • Green verification: ENERGY STAR Certified Homes
    • Energy efficient items: Thermostat, Appliances

    Community & HOA

    Community
    • Features: Clubhouse, Park, Sidewalks, Street Lights, Near Public Transport, Near Shopping
    • Security: Carbon Monoxide Detector(s), Smoke Detector(s), Fire Sprinkler System
    • Subdivision: Buckley
    HOA
    • Has HOA: Yes
    • Services included: Maintenance Structure, Maintenance Grounds, Pest Control, Reserve Fund
    • HOA fee: $2,220 annually
    Location
    • Region: Atlanta

    Financial & listing details

    • Price per square foot: $439/sqft
    • Tax assessed value: $564,000
    • Annual tax amount: $6,185
    • Date on market: 3/21/2024
    • Cumulative days on market: 32 days
    • Listing agreement: Exclusive Right To Sell
    • Listing terms: 1031 Exchange,Cash,Conventional
    • Electric utility on property: Yes

    Price history

    DateEventPrice
    10/16/2024Listing removed$3,900$3/sqft
    Source: GAMLS #10269811 Report a problem
    5/17/2024Sold$589,000$439/sqft
    Source: GAMLS #10269797 Report a problem
    5/16/2024Listing removed--
    Source: GAMLS #10269811 Report a problem
    5/14/2024Listed for rent$3,900$3/sqft
    Source: GAMLS #10269811 Report a problem
    5/13/2024Listing removed--
    Source: FMLS GA #7356289 Report a problem
    4/28/2024Pending sale$589,000$439/sqft
    Source: FMLS GA #7353606 Report a problem
    4/8/2024Price change$589,000$439/sqft
    Source: FMLS GA #7353606 Report a problem
    3/21/2024Listed for rent$3,900$3/sqft
    Source: FMLS GA #7356289 Report a problem
    3/12/2024Listing removed--
    Source: Zillow Rentals Report a problem
    2/4/2024Listed for rent$3,900-8.2%$3/sqft
    Source: Zillow Rentals Report a problem
    11/26/2023Listing removed--
    Source: Zillow Rentals Report a problem
    11/23/2023Listed for rent$4,250-5.6%$3/sqft
    Source: Zillow Rentals Report a problem
    10/19/2023Listing removed--
    Source: Zillow Rentals Report a problem
    10/18/2023Listed for rent$4,500$3/sqft
    Source: Zillow Rentals Report a problem

    Public tax history

    YearProperty taxesTax assessment
    2025$7,622 -2.1%$225,600 -6.7%
    2024$7,785 $241,920 +17.1%
    2023-- $206,640
    Find assessor info on the county website

    Neighborhood: East Chastain Park

    Nearby schools

    GreatSchools rating
    Schools provided by the listing agent
    • Elementary: Jackson
    • Middle: Sutton
    • High: North Atlanta

    Source: GAMLS. This data may not be complete. We recommend contacting the local school district to confirm school assignments for this home.

    Get a cash offer in 3 minutes
    Find out how much your home could sell for in as little as 3 minutes with a no-obligation cash offer.
    Estimated market value
    $571,700
    Get a cash offer in 3 minutes
    Find out how much your home could sell for in as little as 3 minutes with a no-obligation cash offer.
    Estimated market value
    $571,700