Ideally located in the friendly Kentlands Community, 157 Chevy Chase Street #157 presents a lovely Townhouse style Condo with an attached 1-car garage. Built in 2000, the residence boasts 3 Bedrooms and 2 Full Baths across 2 levels and 1,697 square feet of pristine living space, showcasing plentiful natural light, Main Level hardwood floors and updated living spaces. The inviting Entry door, with transom and a side light window welcomes visitors and residents alike to make themselves at home. The Living Room offers 3 large windows and tasteful design notes, such as updated ceiling fixtures, crown molding and a gas fireplace with marble surround, flanked by built-in bookcases and 2 recessed lights; enjoy time with family and friends in this cozy room that you will not want to leave! The Dining Area, complete with a modern chandelier and pantry closet, offers both convenience and style for everyday or special occasion dining. The recently renovated Kitchen showcases newer stainless-steel appliances, a new quartz countertop, subway tile backsplash, ceiling light fixtures and recessed lighting over the sink; an idyllic craft space for any at-home chef to try out new recipes. The Main Level is complete with a coat closet and access to the 1-car garage. Ascending the stairwell to the Upper Level, showcasing a stunning modern chandelier, the Upper Landing awaits, offering a dynamic Office/Bonus Area. The Primary Bedroom boasts a walk-in closet, a second closet, and ceiling light. The newly renovated, ensuite Primary Bath presents designer tiled flooring, a dual vanity with Kohler sinks, modern light fixtures, and a tiled stall shower with a frameless glass door and recessed lighting; relax and unwind in this spa-like oasis. This Level offers 2 additional Bedrooms, 1 of them including a lighted ceiling fan and a beautiful French door leading to the balcony; soak in the morning sunlight and fresh air in this enviable space. The refreshed Full Hall Bath includes tiled flooring, a vanity, mirrored medicine cabinet, new toilet and a tub shower with tiled surround and a handheld shower head. A Laundry Room and Linen Closet complete this Level’s offerings. In close proximity to Discovery Park, Lake Varnuna, local dining, retail and theater, 157 Chevy Chase Street #157 offers the best of residential living!
Sold for $544,000
Zillow last checked:
Listing updated:
Bought with:
Aisha Zeigler, 655105
CENTURY 21 New Millennium
Source: Bright MLS,MLS#: MDMC2166188
Price history
| Date | Event | Price |
|---|---|---|
| 4/9/2025 | Sold | $544,000-1.1%$321/sqft |
Source:  Bright MLS #MDMC2166188 Report a problem Bright MLS #MDMC2166188 Report a problem | ||
| 3/21/2025 | Contingent | $549,900$324/sqft |
Source: Bright MLS #MDMC2166188 Report a problem | ||
| 3/4/2025 | Price change | $549,900-4.4%$324/sqft |
Source: Bright MLS #MDMC2166188 Report a problem | ||
| 2/20/2025 | Listed for sale | $575,000+27.1%$339/sqft |
Source: Bright MLS #MDMC2166188 Report a problem | ||
| 2/24/2022 | Sold | $452,500+0.7%$267/sqft |
Source: Bright MLS #MDMC2032142 Report a problem | ||
| 1/25/2022 | Contingent | $449,500$265/sqft |
Source: Bright MLS #MDMC2032142 Report a problem | ||
| 1/21/2022 | Listed for sale | $449,500+18.9%$265/sqft |
Source: Bright MLS #MDMC2032142 Report a problem | ||
| 8/24/2004 | Sold | $377,900+95.8%$223/sqft |
Source: Public Record Report a problem | ||
| 9/28/2000 | Sold | $192,981$114/sqft |
Source: Public Record Report a problem | ||
Nearby homes
- $548,3003 bd2 ba1.6k sqft151 Chevy Chase St #151, Gaithersburg, MD 20878Off Market
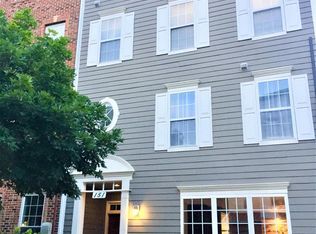
- $580,200-- bd-- ba2.5k sqft151 Chevy Chase St #151-A, Gaithersburg, MD 20878Off Market
- $530,9002 bd2 ba1.6k sqft153 Chevy Chase St #151A, Gaithersburg, MD 20878Off Market
- $511,200-- bd-- ba1.6k sqft155 Chevy Chase St #155, Gaithersburg, MD 20878Off Market
Get a cash offer in 3 minutes
Find out how much your home could sell for in as little as 3 minutes with a no-obligation cash offer.
Estimated market value
$535,300
