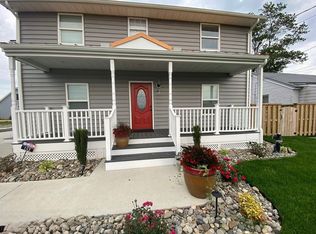
Welcome to 157 Clayton Street – a meticulously maintained home set on a spacious corner lot with open fields as your backdrop. The curb appeal is undeniable, with a clean exterior, attractive landscaping, a brand-new roof, and charming brick front steps that set the tone for what awaits inside. Step into a freshly updated interior, featuring new neutral paint and luxury vinyl plank flooring that create a bright, modern canvas. Graceful arched doorways add character, while the living room’s fireplace provides a classic focal point to anchor the space. Just off the living room. The dining room flows seamlessly from the living room and opens to the rear deck through large sliding doors, blending indoor and outdoor living. The kitchen is cheerful and functional, with crisp white cabinetry and a window over the sink that fills the room with natural light. The remodeled main bath stands out with white wainscoting and a stylish stained wood barn door. Three comfortable bedrooms, with ceiling fans, complete the main level. Outdoors, the backyard is designed for relaxation and fun. A combination of wood and stone fencing along the driveway provides privacy and style, while the expansive deck hosts an above-ground pool and hot tub, perfect for summer gatherings. A large concrete patio adds even more space for entertaining, while a detached one-car garage and shed provide excellent storage. Additional features include a flagpole and a spacious unfinished attic, offering plenty of potential for future expansion. Best of all, this property comes with no HOA fees, giving you the freedom to enjoy your home and land on your own terms. Set in a peaceful location yet close to everyday conveniences, this home beautifully balances character, comfort, and outdoor living. Whether you’re hosting family and friends or simply unwinding in your private backyard oasis, 157 Clayton Street (with its new roof and timeless charm) is ready to welcome you home.
Sold for $318,000
$318,000
157 Clayton Ave, Frankford, DE 19945
3beds
1,234sqft
Single Family Residence
Built in 1941
0.45 Acres Lot
$315,700 Zestimate®
$258/sqft
$1,923 Estimated rent
Home value
$315,700
$294,000 - $341,000
$1,923/mo
Zestimate® history
Owner options
List your home for rent
$1,923/mo
Rent Zestimate®
Find your next renter with Zillow Rental Manager. Plus, with online applications, you can quickly screen prospective tenants – for free.
$1,923/mo
Rent Zestimate®
Refinance and save
$1,859/mo
Est. payment
Refinancing to a lower rate could help reduce your monthly payments and save thousands over the life of the loan.
$1,859/mo
Est. payment
Explore your selling options
Work with a Zillow partner agent
Leverage their expertise and Zillow's premium Showcase listings to get your home seen by more buyers.
Get startedList with your own agent
Get your home in front of millions of buyers by listing it on Zillow.
Learn how to do itSell it yourself
Take full control of how buyers see your home on Zillow by listing For Sale by Owner (FSBO).
List your homeWhat's special
Freshly updated interiorBrand-new roofNew neutral paintSpacious corner lotAttractive landscapingCharming brick front stepsCrisp white cabinetry
Zillow last checked:
Listing updated:
Listed by:
Makayla Johnson 302-448-0890,
Northrop Realty
Bought with:
AMY HAMER CZYZIA, RS-0019563
Iron Valley Real Estate at The Beach
Source: Bright MLS,MLS#: DESU2096452
Facts & features
Interior
Bedrooms & bathrooms
- Bedrooms: 3
- Bathrooms: 1
- Full bathrooms: 1
- Main level bathrooms: 1
- Main level bedrooms: 3
Rooms
- Room types: Living Room, Dining Room, Primary Bedroom, Bedroom 2, Bedroom 3, Kitchen, Laundry, Attic
Primary bedroom
- Features: Flooring - Luxury Vinyl Plank, Ceiling Fan(s), Window Treatments
- Level: Main
- Area: 130 Square Feet
- Dimensions: 13 x 10
Bedroom 2
- Features: Ceiling Fan(s), Window Treatments
- Level: Main
- Area: 110 Square Feet
- Dimensions: 11 x 10
Bedroom 3
- Level: Main
Other
- Level: Upper
- Area: 570 Square Feet
- Dimensions: 30 x 19
Dining room
- Features: Flooring - Luxury Vinyl Plank, Ceiling Fan(s)
- Level: Main
- Area: 120 Square Feet
- Dimensions: 12 x 10
Kitchen
- Features: Flooring - Luxury Vinyl Plank, Kitchen - Electric Cooking
- Level: Main
- Area: 120 Square Feet
- Dimensions: 12 x 10
Laundry
- Level: Main
Living room
- Features: Flooring - Luxury Vinyl Plank, Ceiling Fan(s)
- Level: Main
- Area: 285 Square Feet
- Dimensions: 19 x 15
Heating
- Central, Electric
Cooling
- Ceiling Fan(s), Central Air, Electric
Appliances
- Included: Cooktop, Refrigerator, Microwave, Washer, Dryer, Water Heater, Exhaust Fan, Ice Maker, Oven/Range - Electric, Water Dispenser, Electric Water Heater
- Laundry: Main Level, Laundry Room
Features
- Attic, Ceiling Fan(s), Dining Area, Entry Level Bedroom, Floor Plan - Traditional, Kitchen - Country, Bathroom - Tub Shower, Dry Wall, Wood Walls
- Flooring: Luxury Vinyl
- Doors: Six Panel, Sliding Glass, Storm Door(s)
- Windows: Double Pane Windows, Screens, Vinyl Clad, Window Treatments
- Has basement: No
- Number of fireplaces: 1
- Fireplace features: Decorative, Mantel(s)
Interior area
- Total structure area: 1,234
- Total interior livable area: 1,234 sqft
- Finished area above ground: 1,234
- Finished area below ground: 0
Property
Parking
- Total spaces: 5
- Parking features: Garage Faces Front, Asphalt, Detached, Driveway
- Garage spaces: 1
- Uncovered spaces: 4
Accessibility
- Accessibility features: Other
Features
- Levels: One
- Stories: 1
- Patio & porch: Deck, Patio
- Exterior features: Extensive Hardscape
- Has private pool: Yes
- Pool features: Above Ground, Private
- Has spa: Yes
- Spa features: Hot Tub
- Has view: Yes
- View description: Garden
Lot
- Size: 0.45 Acres
- Dimensions: 157.00 x 143.00
- Features: Corner Lot, Front Yard, Rear Yard, SideYard(s)
Details
- Additional structures: Above Grade, Below Grade
- Parcel number: 43306.113.00
- Zoning: TN
- Special conditions: Standard
Construction
Type & style
- Home type: SingleFamily
- Architectural style: Ranch/Rambler
- Property subtype: Single Family Residence
Materials
- Frame, Stick Built, Vinyl Siding
- Foundation: Other
- Roof: Architectural Shingle,Pitched
Condition
- Excellent
- New construction: No
- Year built: 1941
Utilities & green energy
- Sewer: Public Sewer
- Water: Public
Community & HOA
Community
- Security: Carbon Monoxide Detector(s), Main Entrance Lock, Security System, Smoke Detector(s)
- Subdivision: None Available
HOA
- Has HOA: No
Location
- Region: Frankford
Financial & listing details
- Price per square foot: $258/sqft
- Tax assessed value: $171,300
- Annual tax amount: $366
- Date on market: 9/11/2025
- Listing agreement: Exclusive Right To Sell
- Ownership: Fee Simple
Price history
| Date | Event | Price |
|---|---|---|
| 1/6/2026 | Sold | $318,000-9.1%$258/sqft |
Source:  Bright MLS #DESU2096452 Report a problem Bright MLS #DESU2096452 Report a problem | ||
| 12/7/2025 | Contingent | $349,900$284/sqft |
Source: Bright MLS #DESU2096452 Report a problem | ||
| 11/19/2025 | Price change | $349,900-2.5%$284/sqft |
Source: Bright MLS #DESU2096452 Report a problem | ||
| 10/30/2025 | Price change | $359,000-1.6%$291/sqft |
Source: Bright MLS #DESU2096452 Report a problem | ||
| 9/28/2025 | Price change | $364,900-2.7%$296/sqft |
Source: Bright MLS #DESU2096452 Report a problem | ||
| 9/11/2025 | Listed for sale | $375,000+200%$304/sqft |
Source: Bright MLS #DESU2096452 Report a problem | ||
| 5/11/2022 | Sold | $125,000-61.5%$101/sqft |
Source: Public Record Report a problem | ||
| 9/23/2016 | Sold | $325,000$263/sqft |
Source: Public Record Report a problem | ||
Public tax history
| Year | Property taxes | Tax assessment |
|---|---|---|
| 2025 | $455 +8.9% | $85,650 +977.4% |
| 2024 | $418 +0.1% | $7,950 |
| 2023 | $418 +1.3% | $7,950 |
| 2022 | $412 +2.4% | $7,950 |
| 2021 | $403 +3.7% | $7,950 |
| 2020 | $388 | $7,950 |
| 2019 | $388 +0.3% | $7,950 |
| 2018 | $387 -0.7% | $7,950 |
| 2017 | $390 +9.4% | $7,950 |
| 2016 | $356 -7.5% | $7,950 |
| 2015 | $385 +1.1% | $7,950 +1.9% |
| 2014 | $381 +6.4% | $7,800 |
| 2013 | $358 -27.3% | $7,800 |
| 2012 | $492 +11.1% | $7,800 |
| 2011 | $443 | $7,800 |
| 2010 | $443 +0.2% | $7,800 |
| 2009 | $442 | $7,800 |
| 2008 | -- | -- |
| 2007 | -- | -- |
| 2006 | -- | -- |
| 2005 | -- | -- |
| 2004 | -- | -- |
| 2003 | -- | -- |
| 2002 | -- | -- |
| 2001 | -- | -- |
Find assessor info on the county website
Neighborhood: 19945
Nearby homes
- $339,6003 bd-- ba804 sqft155 Clayton Ave, Frankford, DE 19945Off Market
- $384,4004 bd3 ba2.4k sqft153 Clayton Ave, Frankford, DE 19945Off Market
- $535,9003 bd-- ba2.6k sqft114 Honolulu Rd, Frankford, DE 19945Off Market
- $224,1002 bd-- ba1.1k sqft151 Clayton Ave, Frankford, DE 19945Off Market
- $350,0003 bd2 ba1.8k sqft112 Honolulu Rd, Frankford, DE 19945Sold
- $95,400-- bd-- ba927 sqft110 Honolulu Rd, Frankford, DE 19945Off Market
- $166,6003 bd-- ba1k sqft110 Honolulu Rd, Frankford, DE 19945Off Market
- $366,5003 bd-- ba1.4k sqft149 Clayton Ave, Frankford, DE 19945Off Market
Nearby schools
GreatSchools rating
- 6/10Clayton (John M.) Elementary SchoolGrades: K-5Distance: 0.5 mi
- 7/10Selbyville Middle SchoolGrades: 6-8Distance: 4.8 mi
- 6/10Indian River High SchoolGrades: 9-12Distance: 0.9 mi
Schools provided by the listing agent
- Elementary: John M. Clayton
- Middle: Selbyville
- High: Indian River
- District: Indian River
Source: Bright MLS. This data may not be complete. We recommend contacting the local school district to confirm school assignments for this home.


Get pre-qualified for a loan
At Zillow Home Loans, we can pre-qualify you in as little as 5 minutes with no impact to your credit score.An equal housing lender. NMLS #10287.
Sell for more on Zillow
Get a Zillow Showcase℠ listing at no additional cost and you could sell for .
$315,700
2% more
+$6,314
With Zillow Showcase(estimated)
$322,014
- Delaware
- Sussex County
- Frankford
- 19945
- 157 Clayton Ave
Nearby cities
Nearby zip codes
Other Frankford Topics
