Experience exceptional craftsmanship and resort-style living in this stunning custom-built 4-bedroom home, where timeless architecture meets modern luxury. Situated on almost an acre lot outside the city limits, this property offers pristine landscaping and fantastic curb appeal encompassed by mature shade trees. Inside, soaring ceilings, walls of windows, exposed wood beams and rich custom finishes fill the home with warmth and natural light. The expansive open-concept living area is anchored by a dramatic floor to ceiling stone fireplace and flows seamlessly into the gourmet chef's kitchen, equipped with striking granite countertops, custom cabinetry, premium stainless-steel appliances, a spacious island with bar seating and a hidden walk-in pantry! The spacious primary suite features a stunning wood-plank tray ceiling with ambient accent lighting for a relaxing atmosphere. The spa-inspired ensuite bath is thoughtfully appointed with dual granite vanities, an abundance of cabinets and a separate makeup vanity. Unwind in the jetted soaking tub or enjoy the oversized walk-in shower, beautifully finished with stone accents, an elegant arched entry along with a separate linen and large walk-in closet. Split floorplan with spacious bedrooms and generous closets. Designed for both entertaining and everyday living, the backyard is a true retreat. Enjoy the evenings under the oversized covered patio complete with an outdoor kitchen and a separate seating area with a fireplace overlooking a sparkling pool, boasting an elevated spa with a tranquil water feature surrounded by impeccable maintained grounds and trees for ultimate privacy. Fall in love with the separate garage shop complete with spray foam and an HVAC with an inside space of 29.5 feet deep x 35 feet wide along with a 50-amp RV hookup! There is a total of 6 garage parking spaces. This remarkable property is truly one-of-a-kind. Jim Ned CISD.
Sold
Price Unknown
157 Coates Ave, Tuscola, TX 79562
4beds
2,233sqft
Single Family Residence
Built in 2012
0.76 Acres Lot
$683,300 Zestimate®
$--/sqft
$4,125 Estimated rent
Home value
$683,300
$649,000 - $717,000
$4,125/mo
Zestimate® history
Owner options
List your home for rent
$4,125/mo
Rent Zestimate®
Find your next renter with Zillow Rental Manager. Plus, with online applications, you can quickly screen prospective tenants – for free.
$4,125/mo
Rent Zestimate®
Refinance and save
Refinancing to a lower rate could help reduce your monthly payments and save thousands over the life of the loan.
Explore your selling options
Work with a Zillow partner agent
Leverage their expertise and Zillow's premium Showcase listings to get your home seen by more buyers.
Get startedList with your own agent
Get your home in front of millions of buyers by listing it on Zillow.
Learn how to do itSell it yourself
Take full control of how buyers see your home on Zillow by listing For Sale by Owner (FSBO).
List your homeWhat's special
Sparkling poolAlmost an acre lotOutdoor kitchenWalls of windowsOversized covered patioStriking granite countertopsDual granite vanities
Zillow last checked:
Listing updated:
Listed by:
Chelsea Pemberton 325-267-3100,
Sendero Properties, LLC 325-267-3100
Bought with:
John Stevens, 0542778
Abilene Diamond Properties
Source: NTREIS,MLS#: 21339273
Facts & features
Interior
Bedrooms & bathrooms
- Bedrooms: 4
- Bathrooms: 2
- Full bathrooms: 2
Primary bedroom
- Features: Ceiling Fan(s), Dual Sinks, Double Vanity, En Suite Bathroom, Garden Tub/Roman Tub, Jetted Tub, Sitting Area in Primary, Separate Shower, Walk-In Closet(s)
- Level: First
- Dimensions: 15 x 16
Bedroom
- Features: Ceiling Fan(s)
- Level: First
- Dimensions: 12 x 12
Bedroom
- Features: Ceiling Fan(s)
- Level: First
- Dimensions: 12 x 12
Bedroom
- Features: Ceiling Fan(s)
- Level: First
- Dimensions: 11 x 13
Dining room
- Level: First
- Dimensions: 10 x 13
Kitchen
- Features: Breakfast Bar, Built-in Features, Granite Counters, Pantry, Walk-In Pantry
- Level: First
- Dimensions: 15 x 15
Laundry
- Features: Built-in Features, Granite Counters
- Level: First
- Dimensions: 11 x 8
Living room
- Features: Ceiling Fan(s), Fireplace
- Level: First
- Dimensions: 18 x 20
Heating
- Central, Electric, Fireplace(s)
Cooling
- Central Air, Ceiling Fan(s), Electric
Appliances
- Included: Dishwasher, Disposal, Microwave
- Laundry: Washer Hookup, Dryer Hookup, ElectricDryer Hookup, Laundry in Utility Room
Features
- Built-in Features, Decorative/Designer Lighting Fixtures, Double Vanity, Eat-in Kitchen, Granite Counters, High Speed Internet, Open Floorplan, Pantry, Cable TV, Vaulted Ceiling(s), Natural Woodwork, Walk-In Closet(s)
- Flooring: Carpet, Ceramic Tile, Wood
- Windows: Window Coverings
- Has basement: No
- Number of fireplaces: 2
- Fireplace features: Masonry, Stone, Wood Burning, Insert
Interior area
- Total interior livable area: 2,233 sqft
Property
Parking
- Total spaces: 6
- Parking features: Additional Parking, Asphalt, Covered, Direct Access, Driveway, Enclosed, Garage, Garage Door Opener, Open, Outside, Oversized, Private, Garage Faces Side, Boat, RV Access/Parking
- Attached garage spaces: 6
- Has uncovered spaces: Yes
Features
- Levels: One
- Stories: 1
- Patio & porch: Rear Porch, Front Porch, Patio, Covered
- Exterior features: Awning(s), Lighting, Outdoor Grill, Outdoor Kitchen, Outdoor Living Area, Private Entrance, Private Yard, Rain Gutters, RV Hookup, Storage
- Has private pool: Yes
- Pool features: Fenced, Gunite, In Ground, Outdoor Pool, Pool, Private, Pool/Spa Combo, Waterfall, Water Feature
- Has spa: Yes
- Spa features: Hot Tub
- Fencing: Back Yard,Fenced,Privacy,Wood
Lot
- Size: 0.76 Acres
- Features: Acreage, Back Yard, Interior Lot, Lawn, Landscaped, Level, Many Trees, Subdivision, Sprinkler System
Details
- Parcel number: 973844
Construction
Type & style
- Home type: SingleFamily
- Architectural style: Traditional,Detached
- Property subtype: Single Family Residence
Materials
- Brick, Rock, Stone
- Foundation: Slab
- Roof: Composition
Condition
- Resale
- Year built: 2012
Utilities & green energy
- Sewer: Septic Tank
- Water: Community/Coop
- Utilities for property: Electricity Available, Electricity Connected, Propane, Septic Available, Underground Utilities, Water Available, Cable Available
Community & HOA
Community
- Security: Smoke Detector(s)
- Subdivision: Callahan Divide Estates
HOA
- Has HOA: No
Location
- Region: Tuscola
Financial & listing details
- Tax assessed value: $549,107
- Annual tax amount: $8,483
- Date on market: 7/23/2026
- Cumulative days on market: 23 days
- Listing terms: Cash,Conventional,VA Loan
- Exclusions: All animal mounts, tv's, overhead fan in shop and air hose reel.
Price history
| Date | Event | Price |
|---|---|---|
| 9/15/2026 | Sold | -- |
Source: NTREIS #21339273 Report a problem | ||
| 8/26/2026 | Pending sale | $699,900$313/sqft |
Source: NTREIS #21339273 Report a problem | ||
| 8/15/2026 | Contingent | $699,900$313/sqft |
Source: NTREIS #21339273 Report a problem | ||
| 8/2/2026 | Price change | $699,900-3.5%$313/sqft |
Source: NTREIS #21339273 Report a problem | ||
| 7/23/2026 | Listed for sale | $725,000+51%$325/sqft |
Source: NTREIS #21339273 Report a problem | ||
| 8/25/2022 | Sold | -- |
Source: NTREIS #20112267 Report a problem | ||
| 8/2/2022 | Pending sale | $480,000$215/sqft |
Source: NTREIS #20112267 Report a problem | ||
| 7/22/2022 | Contingent | $480,000$215/sqft |
Source: NTREIS #20112267 Report a problem | ||
| 7/15/2022 | Price change | $480,000+41.2%$215/sqft |
Source: NTREIS #20112267 Report a problem | ||
| 4/15/2019 | Pending sale | $340,000$152/sqft |
Source: RE/MAX OF ABILENE #14052340 Report a problem | ||
| 3/31/2019 | Price change | $340,000-2.9%$152/sqft |
Source: RE/MAX OF ABILENE #14052340 Report a problem | ||
| 3/28/2019 | Listed for sale | $349,999$157/sqft |
Source: RE/MAX OF ABILENE #14052340 Report a problem | ||
Public tax history
| Year | Property taxes | Tax assessment |
|---|---|---|
| 2025 | $6,528 +5.7% | $549,107 +10.8% |
| 2024 | $6,179 -10% | $495,779 +4% |
| 2023 | $6,864 +0% | $476,785 +16.4% |
| 2022 | $6,861 | $409,638 +22.9% |
| 2021 | -- | $333,415 0% |
| 2020 | $5,673 +21.7% | $333,504 +2.6% |
| 2019 | $4,662 -0.5% | $325,151 +3% |
| 2018 | $4,683 | $315,623 +1.1% |
| 2017 | $4,683 +7.9% | $312,125 +2.8% |
| 2016 | $4,341 +10.3% | $303,495 +2.4% |
| 2015 | $3,934 | $296,285 +1.1% |
| 2014 | $3,934 | $293,108 +4.4% |
| 2013 | -- | $280,711 |
Find assessor info on the county website
Neighborhood: 79562
Nearby homes
- $546,1004 bd3 ba2.5k sqft165 Coates Ave, Tuscola, TX 79562Off Market
- $485,8004 bd2 ba2k sqft149 Coates Ave, Tuscola, TX 79562Off Market
- $616,6004 bd-- ba2.6k sqft158 Divide Ave, Tuscola, TX 79562Off Market
- $634,2004 bd4 ba2.6k sqft166 Divide Ave, Tuscola, TX 79562Off Market
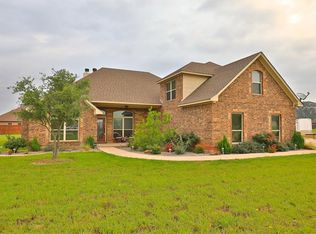
- $490,400-- bd2 ba2.5k sqft158 Coates Ave, Tuscola, TX 79562Off Market
- $613,2004 bd2 ba2.6k sqft150 Coates Ave, Tuscola, TX 79562Off Market
- $447,8003 bd2 ba1.9k sqft150 Divide Ave, Tuscola, TX 79562Off Market
- $565,1004 bd2 ba2.3k sqft166 Coates Ave, Tuscola, TX 79562Off Market
Nearby schools
GreatSchools rating
- 9/10Jim Ned IntGrades: 4-6Distance: 4 mi
- 9/10Jim Ned Middle SchoolGrades: 7-8Distance: 4.4 mi
- 7/10Jim Ned High SchoolGrades: 9-12Distance: 4.4 mi
Schools provided by the listing agent
- Elementary: Lawn
- Middle: Jim Ned
- High: Jim Ned
- District: Jim Ned Cons ISD
Source: NTREIS. This data may not be complete. We recommend contacting the local school district to confirm school assignments for this home.
- Texas
- Taylor County
- Tuscola
- 79562
- 157 Coates Ave
