Skip main navigation
Sold for $5,500,000
  • $5,500,000

    157 Commonwealth Ave, San Francisco, CA 94118

    6beds
    6,210sqft
    Single Family Residence
    Built in 1916
    4,800.31 Square Feet Lot
    $8,359,700 Zestimate®
    $886/sqft
    $19,763 Estimated rent

    Home value

    $8,359,700

    $7.02M - $10.12M

    $19,763/mo

    Zestimate® history
    Loading
    Loading...

    Owner options

    List your home for rent

    $19,763/mo

    Rent Zestimate®

    Find your next renter with Zillow Rental Manager. Plus, with online applications, you can quickly screen prospective tenants – for free.

    Learn more

    $19,763/mo

    Rent Zestimate®

    Refinance and save

    $35,075/mo

    Est. payment

    Refinancing to a lower rate could help reduce your monthly payments and save thousands over the life of the loan.

    See today's rates

    $35,075/mo

    Est. payment

    Explore your selling options

    Work with a Zillow partner agent

    Leverage their expertise and Zillow's premium Showcase listings to get your home seen by more buyers.

    Get started

    List with your own agent

    Get your home in front of millions of buyers by listing it on Zillow.

    Learn how to do it

    Sell it yourself

    Take full control of how buyers see your home on Zillow by listing For Sale by Owner (FSBO).

    List your home

    What's special

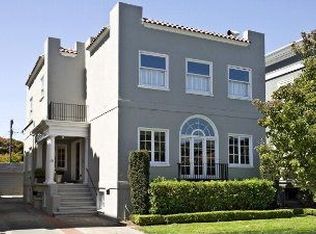
    Discover the grandeur of 157 Commonwealth Avenue, a distinguished residence nestled in the prestigious Jordan Park enclave. As you step through the front door, prepare to be embraced by the extraordinary architectural brilliance adorning this stately home, from the commanding winding staircase in the grand entry hall to the generously proportioned formal rooms on the main level. The remodeled kitchen with beautiful countertops, featuring a center island, high-end appliances, eat-in area, office nook, and powder room, seamlessly opens up to the rear, sunny deck and garden. Spanning four levels are six bedrooms, four and a half bathrooms, a recreation room, media/office room, bonus room with a separate entry, and a laundry room. This residence provides an exceptional opportunity for the next owner to make the most of its expansive size and unique layouts, along with solar rooftop panels & EV charging station. A detached 1-car garage and a 4-car driveway enhance the property's appeal, while its close proximity to Laurel Village, Geary and Clement Streets, playgrounds, schools, and public transportation makes it an ideal residence in every aspect. Welcome to this special home and location - enjoy a lifestyle of elegance, convenience and community in the heart of San Francisco.

    Zillow last checked:

    Listing updated:

    Listed by:

    Laurie Nierenberg DRE #00833470 415-229-1265,

    Coldwell Banker Realty 415-474-1750,

    Bruce Lyon DRE #01218887 415-229-1339,

    Coldwell Banker Realty

    Bought with:

    Ana T. L. Dierkhising, DRE #01466124

    Compass

    Source: SFAR,MLS#: 424004321MLS LogoOriginating MLS: San Francisco Association of REALTORS

    Facts & features

    Interior

    Bedrooms & bathrooms
    • Bedrooms: 6
    • Bathrooms: 5
    • Full bathrooms: 4
    • 1/2 bathrooms: 1
    Primary bedroom
    • Features: Sitting Area
    • Area: 0
    • Dimensions: 0 x 0
    Bedroom 1
    • Area: 0
    • Dimensions: 0 x 0
    Bedroom 2
    • Area: 0
    • Dimensions: 0 x 0
    Bedroom 3
    • Area: 0
    • Dimensions: 0 x 0
    Bedroom 4
    • Area: 0
    • Dimensions: 0 x 0
    Primary bathroom
    • Features: Double Vanity, Jetted Tub, Steam
    Bathroom
    • Features: Sauna, Shower Stall(s), Tub w/Shower Over
    Dining room
    • Features: Formal Room
    • Level: Main
    • Area: 0
    • Dimensions: 0 x 0
    Family room
    • Level: Lower,Upper
    • Area: 0
    • Dimensions: 0 x 0
    Kitchen
    • Features: Breakfast Room, Kitchen Island
    • Level: Main
    • Area: 0
    • Dimensions: 0 x 0
    Living room
    • Level: Main
    • Area: 0
    • Dimensions: 0 x 0
    Heating
    • Gas, Zoned
    Appliances
    • Included: Dishwasher, Disposal, Range Hood, Microwave, Dryer, Washer
    • Laundry: Ground Floor, Inside Room
    Features
    • Formal Entry, Storage
    • Flooring: Carpet, Wood
    • Windows: Bay Window(s), Window Coverings
    • Has fireplace: No
    Interior area
    • Total structure area: 6,210
    • Total interior livable area: 6,210 sqft

    Property

    Parking
    • Total spaces: 1
    • Parking features: Detached, Electric Vehicle Charging Station(s), Garage Door Opener, Garage Faces Front, Uncovered Parking Spaces 2+, Independent, On Site (Single Family Only)
    • Has garage: Yes
    • Has uncovered spaces: Yes
    Features
    • Patio & porch: Uncovered Deck
    • Has spa: Yes
    • Spa features: Jetted Tub
    • Fencing: Back Yard
    Lot
    • Size: 4,800 sqft
    • Features: Garden, Landscaped, Landscape Front
    Details
    • Parcel number: 1063012
    • Special conditions: Standard

    Construction

    Type & style
    • Home type: SingleFamily
    • Property subtype: Single Family Residence
    Materials
    • Stucco, Wood Siding
    • Foundation: Concrete Perimeter
    • Roof: Asphalt,Composition,Tar/Gravel
    Condition
    • Year built: 1916

    Utilities & green energy

    • Electric: Photovoltaics Seller Owned
    • Sewer: Public Sewer
    • Water: Public
    Green energy
    • Energy generation: Solar

    Community & neighborhood

    Security
    • Security features: Carbon Monoxide Detector(s), Security System Owned, Smoke Detector(s)
    Location
    • Region: San Francisco

    HOA & financial

    HOA
    • Has HOA: No
    Other financial information
    • Total actual rent: 0

    Other

    Other facts
    • Price range: $5.5M - $5.5M

    Price history

    DateEventPrice
    3/7/2024Sold$5,500,000$886/sqft
    Source: SFAR #424004321 Report a problem
    2/22/2024Pending sale$5,500,000$886/sqft
    Source: SFAR #424004321 Report a problem
    2/10/2024Contingent$5,500,000$886/sqft
    Source: SFAR #424004321 Report a problem
    2/1/2024Price change$5,500,000-11.2%$886/sqft
    Source: SFAR #424004321 Report a problem
    9/7/2023Price change$6,195,000-4.7%$998/sqft
    Source: SFAR #423734779 Report a problem
    9/4/2023Listed for sale$6,500,000$1,047/sqft
    Source: SFAR #423734779 Report a problem
    8/24/2023Listing removed--
    Source: SFAR #423734779 Report a problem
    6/24/2023Price change$6,500,000-6.5%$1,047/sqft
    Source: SFAR #423734779 Report a problem
    6/3/2023Listed for sale$6,950,000$1,119/sqft
    Source: SFAR #423734779 Report a problem

    Public tax history

    YearProperty taxesTax assessment
    2025$11,995 +3.7%$1,004,837 +2%
    2024$11,569 +1.5%$985,135 +2%
    2023$11,403 +1.8%$965,820 +2%
    2022$11,199 +1.8%$946,884 +2%
    2021$11,005 -0.3%$928,318 +1%
    2020$11,039 +3.6%$918,800 +2%
    2019$10,659 +3.5%$900,785 +2%
    2018$10,300 +1.2%$883,123 +2%
    2017$10,179 +1.7%$865,808 +2%
    2016$10,006 +1.2%$848,833 +1.5%
    2015$9,884 +2.7%$836,084 +2%
    2014$9,623 $819,707 +0.5%
    2013-- $816,003 +2%
    2012-- $800,004 +2%
    2011-- $784,319 +0.8%
    2010-- $778,460 -0.2%
    2009-- $780,309 +2%
    2008-- $765,010 +2%
    2007-- $750,010 +2%
    2006-- $735,305 +2%
    2005-- $720,889 +3.9%
    2003-- $693,803 +2%
    2002-- $680,200 +2%
    2001-- $666,865 +2%
    2000-- $653,789

    Find assessor info on the county website

    Neighborhood: Laurel Heights

    Nearby schools

    GreatSchools rating
    Get a cash offer in 3 minutes
    Find out how much your home could sell for in as little as 3 minutes with a no-obligation cash offer.
    Estimated market value
    $8,359,700
    Get a cash offer in 3 minutes
    Find out how much your home could sell for in as little as 3 minutes with a no-obligation cash offer.
    Estimated market value
    $8,359,700