Fully remodeled 70X14 mobile home ready to move in sitting on 110x65 plot ($500 lot rent, no HOA). Connected utilities, central heating. 2 beds, 1 bath, open concept kitchen, HUGE living room with raised ceiling, brand new floors, drawer and desk built in in master b-room, extra-large boiler, fenced porch, Large entrance door, roof resurfaced, washer &dryer hookup, central heat air, window air conditioners installed. EVERYTHING is repainted like new.
Clean title for all. Owner financing NOT available. House is often occupied by guests, please do not disturb. It is a great long term investment or a good residence, but we have another project we want to do. Good family oriented, working neighbors around. Much of remodeling going on the street currently, area is expected to improve, and Jessamine county ordinance is in force. Location is a perk near Brannon and Nicholasville Rd new developments; it's sitting on the border of Nicholasville and Lexington. Lots of trees around provide shade and serene feel with happy bird sounds.
Text 502-509-6679
For sale by owner
Price cut: $82K (7/1)
$49,999
157 Cool Breeze Dr, Nicholasville, KY 40356
2beds
980sqft
:
Get pre-qualifiedN/A
SingleFamily
Built in 1978
6,534 Square Feet Lot
$-- Zestimate®
$51/sqft
$500/mo HOA
What's special
Roof resurfacedRemodeled mobile homeOpen concept kitchenCentral heatingWasher and dryer hookup
What the owner loves about this home
Structure has Lots of windows/natural light, huge living room, open concept kitchen. Minute from Brannon shopping center, 5-10 min from Lexington’s best amenities: grocery, shopping centers, dine, mall, hospitals, theaters, churches.
- 246 days |
- 1,778 |
- 69 |
Listed by:
Property Owner (502) 509-6679
Facts & features
Interior
Bedrooms & bathrooms
- Bedrooms: 2
- Bathrooms: 1
- Full bathrooms: 1
Interior area
- Total interior livable area: 980 sqft
Property
Parking
- Total spaces: 3
- Parking features: Off-street
Features
- Exterior features: Other, Metal
Lot
- Size: 6,534 Square Feet
- Topography: Level, Cleared
Details
- Parcel number: 078400001700
Construction
Type & style
- Home type: SingleFamily
Materials
- Metal
- Roof: Metal
Condition
- New construction: No
- Year built: 1978
Community & HOA
HOA
- Has HOA: Yes
- HOA fee: $500 monthly
Location
- Region: Nicholasville
Financial & listing details
- Price per square foot: $51/sqft
- Tax assessed value: $22,874
- Annual tax amount: $264
- Date on market: 12/10/2025
Estimated market value
Not available
Estimated sales range
Not available
$1,273/mo
Price history
| Date | Event | Price |
|---|---|---|
| 7/1/2026 | Price change | $49,999-62.1%$51/sqft |
Source: Owner Report a problem | ||
| 3/6/2026 | Price change | $132,000-2.2%$135/sqft |
Source: Owner Report a problem | ||
| 12/12/2025 | Price change | $135,000+3.8%$138/sqft |
Source: Owner Report a problem | ||
| 12/10/2025 | Listed for sale | $130,000+85.7%$133/sqft |
Source: Owner Report a problem | ||
| 1/17/2024 | Listing removed | -- |
Source: Owner Report a problem | ||
| 10/19/2023 | Price change | $69,999-6.7%$71/sqft |
Source: Owner Report a problem | ||
| 8/11/2023 | Listed for sale | $75,000+275%$77/sqft |
Source: Owner Report a problem | ||
| 5/16/2022 | Sold | $20,000-42.9%$20/sqft |
Source:  Imagine MLS #22002078 Report a problem Imagine MLS #22002078 Report a problem | ||
| 3/17/2022 | Pending sale | $35,000$36/sqft |
Source: Imagine MLS #22002078 Report a problem | ||
| 2/8/2022 | Listed for sale | $35,000+250%$36/sqft |
Source: Imagine MLS #22002078 Report a problem | ||
| 3/31/2021 | Listing removed | -- |
Source:  Berkshire Hathaway HomeServices Report a problem Berkshire Hathaway HomeServices Report a problem | ||
| 9/23/2020 | Pending sale | $10,000$10/sqft |
Source: Berkshire Hathaway de Movellan #20016476 Report a problem | ||
| 9/2/2020 | Price change | $10,000+25%$10/sqft |
Source: Berkshire Hathaway de Movellan #20016476 Report a problem | ||
| 8/11/2020 | Listed for sale | $8,000-68%$8/sqft |
Source: Berkshire Hathaway de Movellan #20016476 Report a problem | ||
| 4/29/2004 | Sold | $25,000$26/sqft |
Source:  Imagine MLS #309598 Report a problem Imagine MLS #309598 Report a problem | ||
Public tax history
| Year | Property taxes | Tax assessment |
|---|---|---|
| 2024 | $264 +2.9% | $22,874 |
| 2023 | $256 | $22,874 |
| 2022 | $256 +16.9% | $22,874 +17.3% |
| 2021 | $219 -0.1% | $19,500 |
| 2020 | $219 +1.2% | $19,500 |
| 2019 | $217 +0.1% | $19,500 |
| 2018 | $217 | $19,500 |
| 2017 | -- | $19,500 |
| 2016 | $207 | $19,500 |
| 2015 | $207 | $19,500 |
| 2014 | $207 | $19,500 |
| 2013 | -- | $19,500 |
| 2012 | -- | $19,500 |
| 2011 | -- | $19,500 |
| 2010 | -- | $19,500 |
Find assessor info on the county website
Monthly payment
Est. payment
Payment breakdown
Explore the cost of this home by adjusting the details. Changes won't be saved.Climate risks
Neighborhood: 40356
Nearby schools
GreatSchools rating
- 7/10Nicholasville Elementary SchoolGrades: 1-5Distance: 1.4 mi
- 8/10West Jessamine Middle SchoolGrades: 6-8Distance: 2.6 mi
- 8/10West Jessamine High SchoolGrades: 9-12Distance: 3.2 mi
Schools provided by the listing agent
- Elementary: Brookside
- Middle: E Jessamine
- High: East Jess Hs
- District: Jessamine County
Source: The MLS. This data may not be complete. We recommend contacting the local school district to confirm school assignments for this home.
- $355,0004 bd3 ba2.3k sqft258 Vicksburg Dr, Nicholasville, KY 40356Sold
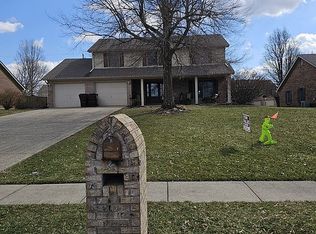
- $179,5573 bd3 ba1.5k sqft103 Jennifer Dr, Nicholasville, KY 40356Sold
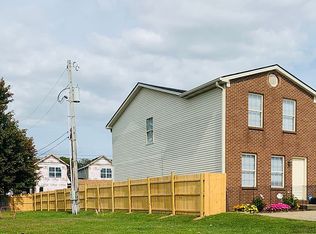
- $205,0002 bd1 ba1k sqft232 Strawberry Ct, Nicholasville, KY 40356For Sale By Owner
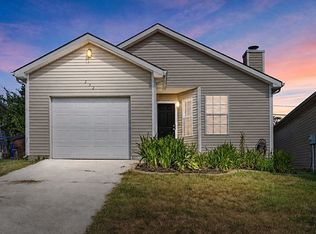
- $240,4003 bd1 ba1.5k sqft208 Elm St, Nicholasville, KY 40356Off Market
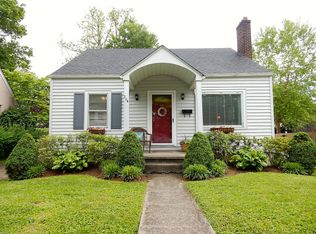
- $269,0003 bd2 ba1.2k sqft120 Southcreek Dr, Nicholasville, KY 40356Sold
- $72,3002 bd1 ba765 sqft118 Terrace Ave, Nicholasville, KY 40356Off Market
- $360,6004 bd2 ba2k sqft201 Cannonball Dr, Nicholasville, KY 40356Off Market
- $727,5004 bd2 ba3k sqft316 Hawthorne Dr, Nicholasville, KY 40356Off Market
- $334,8002 bd2 ba1.6k sqft100 Windsor Way, Nicholasville, KY 40356Off Market
A local agent can set up tours, give advice and negotiate with sellers.
Similar homes
- $47,0002 bd1 ba980 sqft60 Flagship Dr, Nicholasville, KY 40356For Sale By Owner

- $50,0001 bd1 ba870 sqft141 Coffee Springs Ln, Winchester, KY 40391Auction
 MLS ID #26021134, Rony Jo Ballou, Power House Realty. Imagine MLS
 - $74,9502 bd1 ba825 sqft1860 Ford Rd, Winchester, KY 40391For Sale
 MLS ID #26004497, Darrell Tackett, Dream Maker Realty, LLC. Imagine MLS
 - from $65,9952 bd2 ba849 sqftBarkley (Adams Pointe) Plan, Adams Pointe, Richmond, KY 40475New Construction
 You Got It Homes
 - $64,9003 bd2 ba1.2k sqft808 Doubletree Dr, Richmond, KY 40475For SaleMLS ID #11803352, Neely Gray, VMF Homes. My State MLS
- $70,9953 bd2 ba1k sqft503 Eastwood, Richmond, KY 40475New ConstructionYou Got It Homes
