Skip main navigation
Closed
  • Price Unknown

    157 Country Bluff, Branson, MO 65616

    5beds
    4,118sqft
    Single Family Residence
    Built in 2000
    0.81 Acres Lot
    $624,400 Zestimate®
    $--/sqft
    $3,784 Estimated rent

    Home value

    $624,400

    $581,000 - $674,000

    $3,784/mo

    Zestimate® history
    Loading
    Loading...

    Owner options

    List your home for rent

    $3,784/mo

    Rent Zestimate®

    Find your next renter with Zillow Rental Manager. Plus, with online applications, you can quickly screen prospective tenants – for free.

    Learn more

    $3,784/mo

    Rent Zestimate®

    Refinance and save

    $600/mo

    Est. payment

    Refinancing to a lower rate could help reduce your monthly payments and save thousands over the life of the loan.

    See today's rates

    $600/mo

    Est. payment

    Explore your selling options

    Work with a Zillow partner agent

    Leverage their expertise and Zillow's premium Showcase listings to get your home seen by more buyers.

    Get started

    List with your own agent

    Get your home in front of millions of buyers by listing it on Zillow.

    Learn how to do it

    Sell it yourself

    Take full control of how buyers see your home on Zillow by listing For Sale by Owner (FSBO).

    List your home

    What's special

    Gas fireplaceQuiet countryFormal diningGranite counter - topsLarge main bedroomWell - planned kitchenCommunity swimming pool
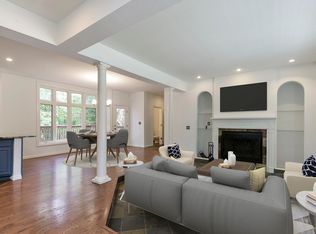
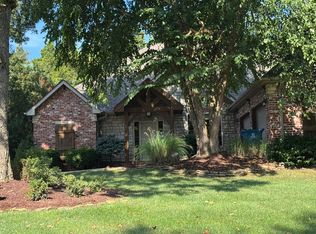
    You will have plenty of room to live, work and play in this beautiful executive home, located in the well established neighborhood of Country Bluff Estates. The feeling of quiet country, with the convenience of being in the heart of Branson. Just three minutes to Taneycomo Lake, & minutes to Table Rock Lake! This 5BR, 4BA home features a Great Room with cathedral ceilings, gas fireplace, formal dining & living room, a well-planned kitchen with updated stainless steel appliances, granite counter-tops, & generous cabinet space. The large main bedroom has a walk-in closet and bath with jetted tub/walk-in shower. The walk out basement features a spacious family room, 5th bedroom, media room, workshop/John Deere room. Great natural lighting throughout the home. Relax on the 2-story deck for entertaining, with mature landscape. Community swimming pool and 24/7 Fitness gym. Move-In Ready with several updates in the last few years: Kitchen Appliances, HVAC, Roof, Water Heater, Water Softener, Custom Blinds, and Vinyl Plank Flooring! You will not be disappointed!

    Zillow last checked:

    Listing updated:

    Listed by:

    Jeff Reynolds 417-840-0186,

    Keller Williams Tri-Lakes

    Bought with:

    Charlie Gerken, 2005040044

    Hustle Back Realty

    Jeff Reynolds, 2014000621

    Keller Williams Tri-Lakes

    Source: SOMOMLS as distributed by MLS GRID,MLS#: 60263390MLS Logo

    Facts & features

    Interior

    Bedrooms & bathrooms
    • Bedrooms: 5
    • Bathrooms: 4
    • Full bathrooms: 3
    • 1/2 bathrooms: 1
    Primary bedroom
    • Area: 234
    • Dimensions: 13 x 18
    Bedroom 2
    • Area: 144
    • Dimensions: 12 x 12
    Bedroom 3
    • Area: 138
    • Dimensions: 11.5 x 12
    Bedroom 4
    • Description: Includes Hobby Room
    • Area: 625
    • Dimensions: 25 x 25
    Bedroom 5
    • Area: 132
    • Dimensions: 11 x 12
    Primary bathroom
    • Area: 117
    • Dimensions: 13 x 9
    Bathroom half
    • Area: 55
    • Dimensions: 10 x 5.5
    Bathroom full
    • Area: 75
    • Dimensions: 10 x 7.5
    Bathroom full
    • Area: 88
    • Dimensions: 11 x 8
    Dining room
    • Area: 156.25
    • Dimensions: 12.5 x 12.5
    Entry hall
    • Area: 140
    • Dimensions: 14 x 10
    Family room
    • Area: 392
    • Dimensions: 28 x 14
    Great room
    • Area: 324
    • Dimensions: 18 x 18
    Other
    • Description: Heated and cooled
    • Area: 540
    • Dimensions: 27 x 20
    Kitchen
    • Area: 220
    • Dimensions: 10 x 22
    Laundry
    • Area: 40
    • Dimensions: 8 x 5
    Living room
    • Area: 187.5
    • Dimensions: 12.5 x 15
    Media room
    • Area: 110
    • Dimensions: 10 x 11
    Office
    • Area: 154
    • Dimensions: 11 x 14
    Heating
    • Central, Fireplace(s), Electric
    Cooling
    • Ceiling Fan(s), Central Air
    Appliances
    • Included: Dishwasher, Electric Water Heater, Free-Standing Electric Oven, Water Softener Owned
    • Laundry: In Basement, 2nd Floor, W/D Hookup
    Features
    • Granite Counters, Vaulted Ceiling(s), Walk-In Closet(s), Walk-in Shower
    • Flooring: Carpet, Tile, Vinyl, Wood
    • Windows: Double Pane Windows
    • Basement: Finished,Walk-Out Access,Full
    • Has fireplace: Yes
    • Fireplace features: Living Room, Tile
    Interior area
    • Total structure area: 4,622
    • Total interior livable area: 4,118 sqft
    • Finished area above ground: 3,211
    • Finished area below ground: 907

    Property

    Parking
    • Total spaces: 3
    • Parking features: Driveway, Garage Faces Front
    • Attached garage spaces: 3
    • Has uncovered spaces: Yes
    Features
    • Levels: Two
    • Stories: 2
    • Patio & porch: Covered, Deck
    • Exterior features: Rain Gutters
    • Has spa: Yes
    • Spa features: Bath
    Lot
    • Size: 0.81 Acres
    • Dimensions: 276.55 x 127.73 IRR
    • Features: Corner Lot, Curbs, Landscaped, Sloped
    Details
    • Parcel number: 173.007003003022.000

    Construction

    Type & style
    • Home type: SingleFamily
    • Architectural style: Colonial
    • Property subtype: Single Family Residence
    Materials
    • Brick, Vinyl Siding
    • Foundation: Poured Concrete
    • Roof: Composition
    Condition
    • Year built: 2000

    Utilities & green energy

    • Sewer: Public Sewer
    • Water: Public

    Community & neighborhood

    Security
    • Security features: Smoke Detector(s)
    Location
    • Region: Branson
    • Subdivision: Country Bluff Estates

    HOA & financial

    HOA
    • HOA fee: $600 annually
    • Services included: Clubhouse, Common Area Maintenance, Exercise Room, Pool
    • Association phone: 417-889-4626

    Other

    Other facts
    • Listing terms: Cash,Conventional,FHA,VA Loan
    • Road surface type: Concrete, Asphalt

    Price history

    DateEventPrice
    4/18/2024Sold--
    Source: SOMOMLS as distributed by MLS GRID #60263390 Report a problem
    3/22/2024Pending sale$539,900$131/sqft
    Source: SOMOMLS as distributed by MLS GRID #60263390 Report a problem
    3/15/2024Price change$539,900+13.7%$131/sqft
    Source: SOMOMLS as distributed by MLS GRID #60263390 Report a problem
    8/11/2021Pending sale$475,000$115/sqft
    Source: SOMOMLS as distributed by MLS GRID #60193505 Report a problem
    6/19/2021Listed for sale$475,000+20.3%$115/sqft
    Source: SOMOMLS as distributed by MLS GRID #60193505 Report a problem
    8/12/2019Listing removed$395,000$96/sqft
    Source: Keller Williams Branson Tri-Lakes Realty #60119639 Report a problem
    5/8/2019Price change$395,000-0.3%$96/sqft
    Source: Keller Williams Branson Tri-Lakes Realty #60119639 Report a problem
    1/11/2019Price change$396,000-1%$96/sqft
    Source: Keller Williams Branson Tri-Lakes Realty #60119639 Report a problem
    9/21/2018Listed for sale$400,000-3.6%$97/sqft
    Source: Keller Williams Branson Tri-Lakes Realty #60119639 Report a problem
    4/30/2017Listing removed$414,900$101/sqft
    Source: Branson Tri-Lakes #60052228 Report a problem
    8/13/2016Price change$414,900-2.3%$101/sqft
    Source: Keller Williams - Branson Tri-Lakes #60052228 Report a problem
    5/10/2016Listed for sale$424,750-1%$103/sqft
    Source: Visual Tour #60052228 Report a problem
    1/1/2016Listing removed$429,000$104/sqft
    Source: Good Life Realty of Missouri #60025623 Report a problem
    9/22/2015Price change$429,000-1.2%$104/sqft
    Source: Good Life Realty of Missouri #60025623 Report a problem
    5/13/2015Listed for sale$434,000$105/sqft
    Source: Good Life Realty Of Missouri #60025623 Report a problem

    Public tax history

    YearProperty taxesTax assessment
    2025-- $53,030 -7.5%
    2024$3,065 0%$57,330
    2023$3,066 +2.8%$57,330
    2022$2,981 +0.7%$57,330
    2021$2,962 +7.3%$57,330
    2020$2,760 +0.6%$57,330 +12.7%
    2019$2,742 $50,880 -2.4%
    2018$2,742 -2.5%$52,140
    2017$2,812 +1%$52,140
    2016$2,786 +0.2%$52,140
    2015$2,779 +0.9%$52,140 +4.3%
    2014$2,753 $49,980
    2012-- $49,980
    2011-- $49,980 -2.6%
    2010-- $51,310

    Find assessor info on the county website

    Neighborhood: 65616

    Nearby schools

    GreatSchools rating
    Schools provided by the listing agent
    • Elementary: Branson Cedar Ridge
    • Middle: Branson
    • High: Branson

    Source: SOMOMLS as distributed by MLS GRID. This data may not be complete. We recommend contacting the local school district to confirm school assignments for this home.

    Sell for more on Zillow
    Get a Zillow Showcase℠ listing at no additional cost and you could sell for .
    $624,400
    2% more
    +$12,488
    With Zillow Showcase(estimated)
    $636,888