***Home Sweet Home*** VA Assumable loan - 2.25%. Across from the Golf course!! This 4 bed, 2 bath 2 car garage home offers a comfortable, OPEN layout, inviting FIREPLACE, and dedicated DINING space-perfect for everyday living.The kitchen features GRANITE countertops, NEW appliances, and a PANTRY, while the primary suite includes a LARGE closet and an UPDATED vanity for a fresh, functional feel. Major upgrades include HVAC (2024), WATER HEATER (2025), and a METAL ROOF (2017), giving you peace of mind. Step outside to a PRIVATE OVERSIZED backyard surrounded by MATURE trees, complete with a GAZEBO and a Privacy fence with Rear access from 12th Street (great for Boat or RV storage) Large Shed and storage room off the garage, PAID OFF solar panels keep the power bill around $30/month. This home checks all the boxes for comfort,efficiency, and location
Pending
Price cut: $15K (7/11)
$485,000
157 Country Club Rd, Shalimar, FL 32579
4beds
2,017sqft
Single Family Residence
Built in 1974
0.4 Acres Lot
$-- Zestimate®
$240/sqft
$-- HOA
What's special
Privacy fenceGranite countertopsUpdated vanityNew appliancesInviting fireplaceComfortable open layoutDedicated dining space
- 176 days
- 37
- 1
Zillow last checked:
Listing updated:
Listed by:
Victoria N Davis 850-699-1293,
EXP Realty LLC,
RED 850-470-1685,
EXP Realty LLC
Source: ECAOR,MLS#: 999800
Facts & features
Interior
Bedrooms & bathrooms
- Bedrooms: 4
- Bathrooms: 2
- Full bathrooms: 2
Primary bedroom
- Level: First
- Area: 249.9 Square Feet
- Dimensions: 21.58 x 11.58
Bedroom
- Level: First
- Area: 132.13 Square Feet
- Dimensions: 11.58 x 11.41
Bedroom
- Level: First
- Area: 136.07 Square Feet
- Dimensions: 11.75 x 11.58
Bedroom
- Level: First
- Area: 136.07 Square Feet
- Dimensions: 11.75 x 11.58
Primary bathroom
- Level: First
- Area: 88.7 Square Feet
- Dimensions: 11.58 x 7.66
Bathroom
- Level: First
- Area: 38.21 Square Feet
- Dimensions: 7.91 x 4.83
Breakfast room
- Level: First
- Area: 99.84 Square Feet
- Dimensions: 11.41 x 8.75
Dining area
- Level: First
- Area: 171.54 Square Feet
- Dimensions: 14.5 x 11.83
Kitchen
- Level: First
- Area: 146.27 Square Feet
- Dimensions: 12.91 x 11.33
Living room
- Level: First
- Area: 417.24 Square Feet
- Dimensions: 24.91 x 16.75
Heating
- Natural Gas
Cooling
- Central Air
Appliances
- Included: Cooktop, Dishwasher, Disposal, Microwave, Double Oven, Gas Water Heater
Features
- Breakfast Bar
- Flooring: Tile, Carpet
- Doors: Storm Door(s)
- Has fireplace: Yes
- Fireplace features: Gas
- Common walls with other units/homes: No Common Walls
Interior area
- Total structure area: 2,017
- Total interior livable area: 2,017 sqft
Property
Parking
- Total spaces: 6
- Parking features: Garage Door Opener, Garage
- Garage spaces: 2
Features
- Stories: 1
- Patio & porch: Patio
- Fencing: Full
Lot
- Size: 0.4 Acres
- Dimensions: 101' x 150'
Details
- Additional structures: Workshop, Yard Building
- Parcel number: 042S231433000G0070
- Zoning description: Resid Single Family
Construction
Type & style
- Home type: SingleFamily
- Architectural style: Ranch
- Property subtype: Single Family Residence
Materials
- Frame, Brick, Wood Siding, Trim Wood
- Foundation: Slab
- Roof: Metal
Condition
- Construction Complete
- New construction: No
- Year built: 1974
Utilities & green energy
- Water: Public
Community & HOA
Community
- Subdivision: LAKE LORRAINE ESTATES 1
Location
- Region: Shalimar
Financial & listing details
- Price per square foot: $240/sqft
- Tax assessed value: $324,192
- Annual tax amount: $2,570
- Date on market: 4/4/2026
Estimated market value
Not available
Estimated sales range
Not available
Not available
Price history
| Date | Event | Price |
|---|---|---|
| 8/18/2026 | Pending sale | $485,000$240/sqft |
Source:  ECAOR #999800 Report a problem ECAOR #999800 Report a problem | ||
| 8/17/2026 | Listing removed | $2,600$1/sqft |
Source: Zillow Rentals Report a problem | ||
| 7/30/2026 | Price change | $2,600+10.6%$1/sqft |
Source: Zillow Rentals Report a problem | ||
| 7/28/2026 | Listed for rent | $2,350+42.4%$1/sqft |
Source: Zillow Rentals Report a problem | ||
| 7/11/2026 | Price change | $485,000-3%$240/sqft |
Source: ECAOR #999800 Report a problem | ||
| 6/18/2026 | Price change | $500,000-2.9%$248/sqft |
Source: ECAOR #999800 Report a problem | ||
| 5/1/2026 | Price change | $515,000-1.9%$255/sqft |
Source: ECAOR #999800 Report a problem | ||
| 4/4/2026 | Listed for sale | $525,000+79.8%$260/sqft |
Source: ECAOR #999800 Report a problem | ||
| 3/6/2018 | Sold | $292,000-2.3%$145/sqft |
Source: Public Record Report a problem | ||
| 12/5/2017 | Price change | $299,000+6.8%$148/sqft |
Source: Coldwell Banker Residential Real Estate - Destin / 30A #787645 Report a problem | ||
| 12/1/2017 | Listed for sale | $280,000+128.6%$139/sqft |
Source: Owner Report a problem | ||
| 5/2/2013 | Listing removed | $1,650$1/sqft |
Source: Rosewood Realty, Inc. Report a problem | ||
| 4/14/2013 | Listed for rent | $1,650$1/sqft |
Source: Rosewood Realty, Inc. Report a problem | ||
| 4/3/2001 | Sold | $122,500$61/sqft |
Source: Public Record Report a problem | ||
Public tax history
| Year | Property taxes | Tax assessment |
|---|---|---|
| 2025 | $2,570 +3.1% | $248,928 +2.9% |
| 2024 | $2,491 +2.7% | $241,913 +3% |
| 2023 | $2,426 +2.7% | $234,867 +3% |
| 2022 | $2,362 +0.5% | $228,026 +3% |
| 2021 | $2,351 +0.9% | $221,384 +1.4% |
| 2020 | $2,330 +1.4% | $218,327 +2.3% |
| 2019 | $2,299 -15.4% | $213,418 +4.3% |
| 2018 | $2,717 | $204,671 +9.1% |
| 2017 | $2,717 +8.6% | $187,646 +1.5% |
| 2016 | $2,502 +2.1% | $184,919 +5.4% |
| 2015 | $2,451 +3.9% | $175,386 +4.2% |
| 2014 | $2,358 | $168,249 +13.1% |
| 2013 | -- | $148,716 +1.7% |
| 2012 | -- | $146,230 +3% |
| 2011 | -- | $141,971 +1.5% |
| 2010 | -- | $139,873 +2.7% |
| 2009 | -- | $136,196 +0.1% |
| 2008 | -- | $136,060 +3% |
| 2007 | -- | $132,097 +2.5% |
| 2006 | -- | $128,875 +3% |
| 2005 | -- | $125,121 +3% |
| 2004 | -- | $121,477 +1.9% |
| 2003 | -- | $119,212 +2.4% |
| 2002 | -- | $116,418 +1.8% |
| 2001 | -- | $114,333 |
Find assessor info on the county website
Monthly payment
Est. payment
Payment breakdown
Explore the cost of this home by adjusting the details. Changes won't be saved.Climate risks
Neighborhood: 32579
Nearby schools
Schools provided by the listing agent
- Elementary: Shalimar
- Middle: Meigs
- High: Choctawhatchee
Source: ECAOR. This data may not be complete. We recommend contacting the local school district to confirm school assignments for this home.
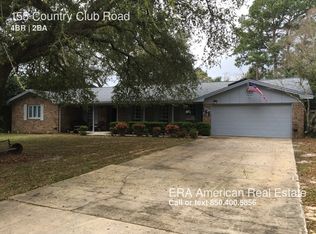
Similar homes
- $395,0003 bd3 ba2.1k sqft98 Country Club Rd, Shalimar, FL 32579For Sale

 MLS ID #1009523, Heather Blatz, Scenic Sotheby's International Realty. ECAOR
 - $434,9003 bd3 ba2.1k sqft2812 Lee Trevino Ct, Shalimar, FL 32579For Sale
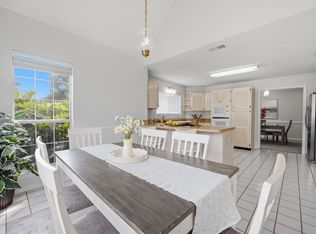 MLS ID #1009570, Paul A Domenech, Keller Williams Realty FWB. ECAOR
 - $550,0003 bd3 ba2.4k sqft2845 Jack Nicklaus Way, Shalimar, FL 32579For Sale
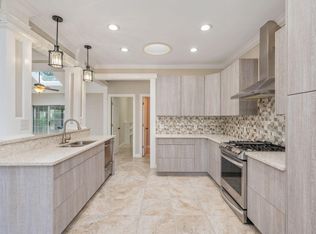 MLS ID #1007749, Katie N Morse, Spence Properties. ECAOR
 - $359,9003 bd2 ba1.4k sqft88 Schooner Ln, Shalimar, FL 32579For Sale
 MLS ID #1010057, Wendy M Thomas, Keller Williams Realty FWB. ECAOR
 - $279,9003 bd2 ba1.1k sqft53 Junior Dr, Shalimar, FL 32579For SaleMLS ID #1011777, Marcus A Mader, ERA American Real Estate. ECAOR
- $499,9004 bd3 ba2.3k sqft901 Valparaiso Blvd, Niceville, FL 32578For SaleMLS ID #1011934, Joshua H Callahan, Scenic Sotheby's International Realty. ECAOR
- $465,0004 bd2 ba1.8k sqft628 Powell Dr NE, Fort Walton Beach, FL 32547For SaleMLS ID #1009374, Dale L Carr, Keller Williams Realty Destin. ECAOR
- $250,0004 bd4 ba1.9k sqft41 12th St #G68, Shalimar, FL 32579For SaleMLS ID #1011198, Michael S Pechacek, Real Broker LLC. ECAOR
- $294,7003 bd2 ba1.5k sqft74 8th St, Shalimar, FL 32579For SaleMLS ID #980407, Justin B Myers, EXP Realty LLC. ECAOR
- $529,0004 bd3 ba2.1k sqft20 Sherwood Rd NW, Fort Walton Beach, FL 32547For SaleMLS ID #1009105, Starr D Barton, Lokation. ECAOR
- $330,0003 bd2 ba1.2k sqft113 Boyce Dr, Shalimar, FL 32579For SaleMLS ID #1007305, Nikki Segraves Wood, ERA American Real Estate. ECAOR
- $470,0004 bd2 ba1.4k sqft1437 Cat Mar Rd, Niceville, FL 32578For SaleMLS ID #1010744, Rebecca A Phan, Coldwell Banker Realty. ECAOR
- $575,0004 bd2 ba2k sqft1212 Shipley Dr, Niceville, FL 32578For SaleMLS ID #1011899, Vicki M Alexander, Berkshire Hathaway Home Services PenFed Realty. ECAOR
- $470,0003 bd2 ba2k sqft337 Echo Cir, Fort Walton Beach, FL 32548For SaleMLS ID #1008880, Jill L Wood, ERA American Real Estate. ECAOR
- $399,9004 bd2 ba1.7k sqft313 Gardner Dr NE, Fort Walton Beach, FL 32548For SaleMLS ID #1005567, Karen K Martineau, RE/MAX Coastal Properties. ECAOR
- $265,0003 bd3 ba1.6k sqft37 12th St #Z132, Shalimar, FL 32579For SaleMLS ID #1003677, Jonathan W Mckenzie, ERA American Real Estate. ECAOR
- $509,0003 bd2 ba1.6k sqft329 Summit Dr, Destin, FL 32541For SaleMLS ID #1010999, Joyce M Campbell, Coldwell Banker Realty. ECAOR
- $274,9003 bd3 ba1.6k sqft137 5th Ave, Shalimar, FL 32579For SaleMLS ID #1005526, Stefanie L Jamgochian, Coastal Villages Real Estate. ECAOR
- $399,9003 bd2 ba1.8k sqft8 Waynel Cir, Fort Walton Beach, FL 32548For SaleMLS ID #1011553, Trey E Ellison, Coldwell Banker Realty. ECAOR
- $319,0003 bd2 ba1.6k sqft103 Post Oak Pl, Shalimar, FL 32579For SaleMLS ID #1010797, Emily J Hooks, Elevation Realty Inc. ECAOR
