Skip main navigation
Sold for $441,000
  • $441,000

    157 Dague Farm Dr, Coatesville, PA 19320

    4beds
    2,220sqft
    Single Family Residence
    Built in 2012
    10,660 Square Feet Lot
    $461,100 Zestimate®
    $199/sqft
    $3,153 Estimated rent

    Home value

    $461,100

    $433,000 - $493,000

    $3,153/mo

    Zestimate® history
    Loading
    Loading...

    Owner options

    List your home for rent

    $3,153/mo

    Rent Zestimate®

    Find your next renter with Zillow Rental Manager. Plus, with online applications, you can quickly screen prospective tenants – for free.

    Learn more

    $3,153/mo

    Rent Zestimate®

    Refinance and save

    $2,994/mo

    Est. payment

    Refinancing to a lower rate could help reduce your monthly payments and save thousands over the life of the loan.

    See today's rates

    $2,994/mo

    Est. payment

    Explore your selling options

    Work with a Zillow partner agent

    Leverage their expertise and Zillow's premium Showcase listings to get your home seen by more buyers.

    Get started

    List with your own agent

    Get your home in front of millions of buyers by listing it on Zillow.

    Learn how to do it

    Sell it yourself

    Take full control of how buyers see your home on Zillow by listing For Sale by Owner (FSBO).

    List your home

    What's special

    Fully fenced-in backyardMorning roomSleek granite countertopsFinished basementHot tubCozy media roomAdjacent space
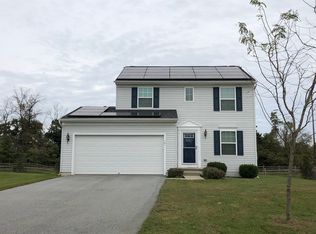
    Welcome to this beautifully maintained 4-bedroom, 3.5-bath single-family home in the sought-after Oakcrest community—offering space, updates, and energy efficiency all in one!  As you step through the west-facing front door, you're welcomed by a bright foyer that flows into a spacious living area—perfect for relaxing or entertaining. The kitchen is the heart of the home, featuring sleek granite countertops (installed in 2021), and is complemented by a versatile adjacent space ideal as a morning room, sunroom, or formal dining area. Whether you're hosting or enjoying a quiet evening, the layout is warm and functional.   Upstairs, you'll find three generously sized bedrooms and two full bathrooms, including a spacious primary suite with excellent natural light and ventilation. The layout offers comfort and privacy, ideal for families or guests.   The finished basement expands your living space with a cozy media room, an additional bedroom, and a full bath—great for overnight guests, extended family, or even a home office.   Step outside to your fully fenced-in backyard, featuring a hot tub and a storage shed, creating the perfect spot to unwind or entertain outdoors.   Additional highlights include: – Solar panels (buyer to assume) keeping electric bills incredibly low—seller hardly pays a thing! – Water heater installed in 2022 – Washer, dryer, and dishwasher—all just 4 years old – Insulated garage door with built-in shelving for convenient storage – Spacious second-floor laundry room – Property is being sold as-is, but has been lovingly cared for and offers so much to enjoy from day one.   Don’t miss your chance to own this energy-efficient, move-in-ready gem in Oakcrest!

    Zillow last checked:

    Listing updated:

    Listed by:

    Mallika Produtor 484-680-1129,

    RE/MAX Affiliates

    Bought with:

    Gina Cavallaro, RS303066

    EXP Realty, LLC

    Source: Bright MLS,MLS#: PACT2095320MLS Logo

    Facts & features

    Interior

    Bedrooms & bathrooms
    • Bedrooms: 4
    • Bathrooms: 4
    • Full bathrooms: 3
    • 1/2 bathrooms: 1
    • Main level bathrooms: 1
    Basement
    • Area: 420
    Heating
    • Central, Natural Gas
    Cooling
    • Central Air, Electric
    Appliances
    • Included: Cooktop, Built-In Range, Washer, Dryer, Electric Water Heater
    Features
    • Basement: Finished
    • Number of fireplaces: 1
    Interior area
    • Total structure area: 2,220
    • Total interior livable area: 2,220 sqft
    • Finished area above ground: 1,800
    • Finished area below ground: 420

    Property

    Parking
    • Total spaces: 4
    • Parking features: Storage, Garage Door Opener, Attached
    • Attached garage spaces: 4
    Accessibility
    • Accessibility features: None
    Features
    • Levels: Two
    • Stories: 2
    • Exterior features: Sidewalks, Street Lights, Other
    • Pool features: None
    • Has spa: Yes
    • Spa features: Hot Tub
    Lot
    • Size: 10,660 Square Feet
    Details
    • Additional structures: Above Grade, Below Grade
    • Parcel number: 3802 0445
    • Zoning: RESIDENTIAL
    • Special conditions: Standard

    Construction

    Type & style
    • Home type: SingleFamily
    • Architectural style: Colonial
    • Property subtype: Single Family Residence
    Materials
    • Vinyl Siding, Aluminum Siding
    • Foundation: Concrete Perimeter
    • Roof: Shingle
    Condition
    • New construction: No
    • Year built: 2012

    Utilities & green energy

    • Sewer: Public Sewer
    • Water: Public

    Community & HOA

    Community
    • Subdivision: Oakcrest
    HOA
    • Has HOA: Yes
    • Services included: Common Area Maintenance
    • HOA fee: $165 quarterly
    Location
    • Region: Coatesville
    • Municipality: VALLEY TWP

    Financial & listing details

    • Price per square foot: $199/sqft
    • Tax assessed value: $130,820
    • Annual tax amount: $6,792
    • Date on market: 4/26/2025
    • Listing agreement: Exclusive Right To Sell
    • Listing terms: Cash,Conventional,VA Loan
    • Inclusions: Refrigerator, washer, Dryer And Solar Panel On The Roof In As-is
    • Ownership: Fee Simple

    Price history

    DateEventPrice
    6/11/2025Sold$441,000$199/sqft
    Source: Bright MLS #PACT2095320 Report a problem
    6/11/2025Pending sale$441,000$199/sqft
    Source: Bright MLS #PACT2095320 Report a problem
    5/9/2025Contingent$441,000$199/sqft
    Source: Bright MLS #PACT2095320 Report a problem
    4/26/2025Listed for sale$441,000+24.2%$199/sqft
    Source: Bright MLS #PACT2095320 Report a problem
    6/11/2023Listing removed--
    Source: Bright MLS #PACT528416 Report a problem
    6/17/2021Sold$355,000+1.4%$160/sqft
    Source: Public Record Report a problem
    5/26/2021Pending sale$350,000$158/sqft
    Source: Bright MLS #PACT528416 Report a problem
    5/7/2021Contingent$350,000$158/sqft
    Source: Bright MLS #PACT528416 Report a problem
    4/30/2021Listed for sale$350,000+44.6%$158/sqft
    Source: Bright MLS #PACT528416 Report a problem
    3/4/2016Sold$242,000$109/sqft
    Source: Public Record Report a problem
    12/23/2015Sold$242,000-1.2%$109/sqft
    Source: Agent Provided Report a problem
    9/22/2015Listing removed$245,000$110/sqft
    Source: Coldwell Banker Preferred - Exton Office #6496132 Report a problem
    9/22/2015Pending sale$245,000$110/sqft
    Source: Coldwell Banker Preferred - Exton Office #6496132 Report a problem
    7/2/2015Price change$245,000-2%$110/sqft
    Source: Coldwell Banker Preferred - Exton Office #6496132 Report a problem
    6/1/2015Price change$250,000-2.7%$113/sqft
    Source: Coldwell Banker Preferred - Exton Office #6496132 Report a problem
    4/29/2015Price change$257,000-2.7%$116/sqft
    Source: Coldwell Banker Preferred - Exton Office #6496132 Report a problem
    2/25/2015Price change$264,000-1.9%$119/sqft
    Source: Coldwell Banker Preferred - Exton Office #6496132 Report a problem
    2/3/2015Price change$269,000-3.9%$121/sqft
    Source: Coldwell Banker Preferred - Exton Office #6496132 Report a problem
    12/13/2014Listed for sale$279,900+6.9%$126/sqft
    Source: Coldwell Banker Preferred #6496132 Report a problem
    9/6/2012Sold$261,760$118/sqft
    Source: Public Record Report a problem

    Public tax history

    YearProperty taxesTax assessment
    2026$7,133 +2.8%$130,820
    2025$6,937 +2.1%$130,820
    2024$6,792 +3.5%$130,820
    2023$6,563 +1.2%$130,820
    2022$6,485 +3.2%$130,820
    2021$6,285 +431.5%$130,820
    2020$1,182 -79.7%$130,820
    2019$5,811 -8.9%$130,820 -15.3%
    2018$6,376 +9899.6%$154,440
    2017$64 -92.2%$154,440
    2016$820 $154,440
    2015$820 $154,440
    2014$820 $154,440
    2013-- $154,440 +530.4%
    2012-- $24,500
    2011-- $24,500
    2010-- $24,500
    2009-- $24,500
    2008-- $24,500
    2007-- $24,500
    Find assessor info on the county website

    Neighborhood: Hayti

    Nearby schools

    GreatSchools rating
    Schools provided by the listing agent
    • District: Coatesville Area

    Source: Bright MLS. This data may not be complete. We recommend contacting the local school district to confirm school assignments for this home.

    Get a cash offer in 3 minutes
    Find out how much your home could sell for in as little as 3 minutes with a no-obligation cash offer.
    Estimated market value
    $461,100
    Get a cash offer in 3 minutes
    Find out how much your home could sell for in as little as 3 minutes with a no-obligation cash offer.
    Estimated market value
    $461,100