Skip main navigation
Sold for $270,000
  • $270,000

    157 Delaware Ave, Laurel, DE 19956

    4beds
    2,745sqft
    Single Family Residence
    Built in 2000
    0.44 Acres Lot
    $267,700 Zestimate®
    $98/sqft
    $2,593 Estimated rent

    Home value

    $267,700

    $246,000 - $289,000

    $2,593/mo

    Zestimate® history
    Loading
    Loading...

    Owner options

    List your home for rent

    $2,593/mo

    Rent Zestimate®

    Find your next renter with Zillow Rental Manager. Plus, with online applications, you can quickly screen prospective tenants – for free.

    Learn more

    $2,593/mo

    Rent Zestimate®

    Refinance and save

    $1,216/mo

    Est. payment

    Refinancing to a lower rate could help reduce your monthly payments and save thousands over the life of the loan.

    See today's rates

    $1,216/mo

    Est. payment

    Explore your selling options

    Work with a Zillow partner agent

    Leverage their expertise and Zillow's premium Showcase listings to get your home seen by more buyers.

    Get started

    List with your own agent

    Get your home in front of millions of buyers by listing it on Zillow.

    Learn how to do it

    Sell it yourself

    Take full control of how buyers see your home on Zillow by listing For Sale by Owner (FSBO).

    List your home

    What's special

    Expansive living spaceWalk-in closetsConvenient half bathTwo additional bedroomsTwo bedroomsSecond kitchenCharming brick porch
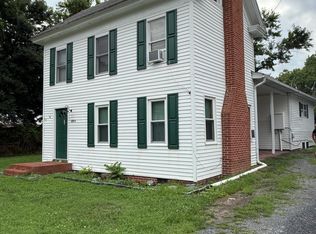
    Welcome to 157 Delaware Avenue, a spacious and freshly painted residence offering flexible living options—ideal as a single-family home or multi-unit investment opportunity. Formerly configured as a two-apartment complex, this home has been thoughtfully reimagined into a cohesive family space, while still retaining the layout potential for dual living or rental income. Step onto the charming brick porch, the perfect spot to enjoy your morning coffee or wind down with a sunset view. Inside, the main level features a large living area and a convenient half bath, perfect for entertaining. Upstairs, you’ll find two bedrooms and a full bath, offering comfort and privacy. The rear section of the home includes a second kitchen, expansive living space, two additional bedrooms, walk-in closets, and laundry—making this layout ideal for multi-generational living or tenant accommodations. Situated on public water and sewer, there's no need to worry about septic or well maintenance. Plus, the location is a standout—proximity to downtown Laurel’s restaurants, parks, ponds, and boat ramps, and just minutes from the convenience of Route 13. Whether you're looking to settle into a roomy family home or generate rental income, this property delivers on potential and location.

    Zillow last checked:

    Listing updated:

    Listed by:

    Russell Griffin 302-856-1458,

    Keller Williams Realty,

    Listing Team: The Griffin Higgins Team, Co-Listing Team: The Griffin Higgins Team,Co-Listing Agent: Lettie Perry 302-542-0292,

    Keller Williams Realty

    Bought with:

    Pam Price, RA-0031054

    RE/MAX Advantage Realty

    Source: Bright MLS,MLS#: DESU2088126MLS Logo

    Facts & features

    Interior

    Bedrooms & bathrooms
    • Bedrooms: 4
    • Bathrooms: 3
    • Full bathrooms: 2
    • 1/2 bathrooms: 1
    • Main level bathrooms: 1
    Bedroom 1
    • Level: Upper
    • Area: 255 Square Feet
    • Dimensions: 15 x 17
    Bedroom 2
    • Level: Upper
    • Area: 210 Square Feet
    • Dimensions: 14 x 15
    Bedroom 3
    • Level: Lower
    • Area: 170 Square Feet
    • Dimensions: 17 x 10
    Bedroom 4
    • Level: Lower
    • Area: 154 Square Feet
    • Dimensions: 14 x 11
    Family room
    • Level: Main
    • Area: 273 Square Feet
    • Dimensions: 13 x 21
    Other
    • Level: Lower
    • Area: 50 Square Feet
    • Dimensions: 5 x 10
    Other
    • Level: Upper
    • Area: 35 Square Feet
    • Dimensions: 7 x 5
    Half bath
    • Level: Main
    • Area: 18 Square Feet
    • Dimensions: 3 x 6
    Kitchen
    • Level: Main
    • Area: 255 Square Feet
    • Dimensions: 15 x 17
    Kitchen
    • Level: Main
    • Area: 136 Square Feet
    • Dimensions: 8 x 17
    Living room
    • Level: Main
    • Area: 345 Square Feet
    • Dimensions: 23 x 15
    Heating
    • Baseboard, Wall Unit, Electric
    Cooling
    • Ductless, Wall Unit(s), Electric
    Appliances
    • Included: Water Heater, Oven/Range - Electric, Refrigerator, Dishwasher, Disposal, Extra Refrigerator/Freezer, Electric Water Heater
    • Laundry: Hookup
    Features
    • Ceiling Fan(s), Combination Dining/Living, Dining Area, Other
    • Flooring: Vinyl
    • Windows: Screens
    • Basement: Finished,Improved,Interior Entry,Other
    • Has fireplace: No
    Interior area
    • Total structure area: 2,745
    • Total interior livable area: 2,745 sqft
    • Finished area above ground: 2,042
    • Finished area below ground: 703

    Property

    Parking
    • Total spaces: 4
    • Parking features: Driveway
    • Uncovered spaces: 4
    Accessibility
    • Accessibility features: 2+ Access Exits
    Features
    • Levels: Three
    • Stories: 3
    • Pool features: None
    Lot
    • Size: 0.44 Acres
    Details
    • Additional structures: Above Grade, Below Grade
    • Parcel number: 23212.1981.00
    • Zoning: R
    • Special conditions: Standard

    Construction

    Type & style
    • Home type: SingleFamily
    • Architectural style: Colonial
    • Property subtype: Single Family Residence
    Materials
    • Combination
    • Foundation: Other
    • Roof: Shingle
    Condition
    • New construction: No
    • Year built: 2000

    Utilities & green energy

    • Sewer: Public Sewer
    • Water: Public

    Community & neighborhood

    Security
    • Security features: Smoke Detector(s)
    Location
    • Region: Laurel
    • Subdivision: None Available

    Other

    Other facts
    • Listing agreement: Exclusive Right To Sell
    • Listing terms: Cash,Conventional,FHA,USDA Loan,VA Loan
    • Ownership: Fee Simple

    Price history

    DateEventPrice
    7/28/2025Sold$270,000-6.6%$98/sqft
    Source: Bright MLS #DESU2088126 Report a problem
    6/12/2025Pending sale$289,000$105/sqft
    Source: Bright MLS #DESU2088126 Report a problem
    6/6/2025Listed for sale$289,000+543.7%$105/sqft
    Source: Bright MLS #DESU2088126 Report a problem
    10/29/2015Listing removed$44,900$16/sqft
    Source: RIALE REALTY #704152 Report a problem
    10/12/2015Listed for sale$44,900$16/sqft
    Source: RIALE REALTY #704152 Report a problem

    Public tax history

    Tax history is unavailable.

    Neighborhood: 19956

    Nearby schools

    GreatSchools rating
    Schools provided by the listing agent
    • District: Laurel

    Source: Bright MLS. This data may not be complete. We recommend contacting the local school district to confirm school assignments for this home.

    Get pre-qualified for a loan
    At Zillow Home Loans, we can pre-qualify you in as little as 5 minutes with no impact to your credit score.

    An equal housing lender. NMLS #10287.

    Sell for more on Zillow
    Get a Zillow Showcase℠ listing at no additional cost and you could sell for .
    $267,700
    2% more
    +$5,354
    With Zillow Showcase(estimated)
    $273,054