Skip main navigation
Pending
$274,900
3beds
1,509sqft

157 Delia Run, Madison, NC 27025

3beds
1,509sqft
Stick/site built, residential, single family residence
Built in 2019
1 Acres
2 Attached garage spaces

What's special

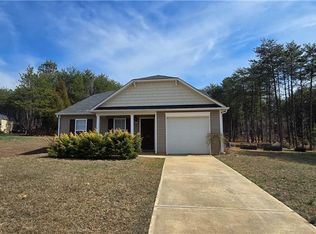
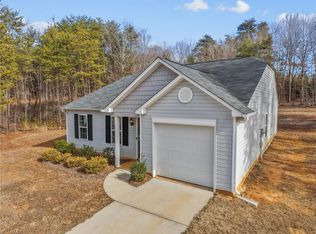
One level homeAmple cabinet spaceBright functional kitchenFenced backyardBeautiful granite countertopsNew appliances

Welcome to 157 Delia Run Drive in Madison, a one level home offering comfort and convenience in a peaceful setting. Move in ready with fresh paint and flooring throughout! This refreshed property features an inviting floor plan with spacious living areas, a bright functional kitchen highlighted by beautiful granite countertops, ample ...

25 days
|
624
|
95
|

Likely to sell faster than

Source: Triad MLS,MLS#: 1224645MLS LogoOriginating MLS: Greensboro
Travel times

Living Room

Kitchen

Primary Bedroom

Zillow last checked:

Listing updated:

Listed by:

Shaunna Overman 336-552-8083,

Howard Hanna Allen Tate Oak Ridge Commons

Source: Triad MLS,MLS#: 1224645MLS LogoOriginating MLS: Greensboro

Facts & features

Interior

Bedrooms & bathrooms
  • Bedrooms: 3
  • Bathrooms: 2
  • Full bathrooms: 2
  • Main level bathrooms: 2
Primary bedroom
  • Level: Main
  • Dimensions: 16 x 12.5
Bedroom 2
  • Level: Main
  • Dimensions: 10.17 x 11
Bedroom 3
  • Level: Main
  • Dimensions: 10.17 x 11
Dining room
  • Level: Main
  • Dimensions: 10 x 10
Kitchen
  • Level: Main
  • Dimensions: 9 x 15.5
Living room
  • Level: Main
  • Dimensions: 18 x 13
Heating
  • Heat Pump, Electric
Cooling
  • Central Air
Appliances
  • Included: Microwave, Dishwasher, Free-Standing Range, Electric Water Heater
  • Laundry: Dryer Connection, Main Level, Washer Hookup
Features
  • Ceiling Fan(s), Dead Bolt(s), Kitchen Island, Pantry, Solid Surface Counter
  • Flooring: Tile, Vinyl
  • Has basement: No
  • Has fireplace: No
Interior area
  • Total structure area: 1,509
  • Total interior livable area: 1,509 sqft
  • Finished area above ground: 1,509

Property

Parking
  • Total spaces: 2
  • Parking features: Driveway, Garage, Attached
  • Attached garage spaces: 2
  • Has uncovered spaces: Yes
Features
  • Levels: One
  • Stories: 1
  • Exterior features: Garden
  • Pool features: None
  • Fencing: Fenced
Lot
  • Size: 1 Acres
  • Features: Cleared, Not in Flood Zone
Details
  • Additional structures: Storage
  • Parcel number: 167186
  • Zoning: RM
  • Special conditions: Owner Sale

Construction

Type & style
  • Home type: SingleFamily
  • Architectural style: Ranch
  • Property subtype: Stick/Site Built, Residential, Single Family Residence
Materials
  • Vinyl Siding
  • Foundation: Slab
Condition
  • Year built: 2019

Utilities & green energy

  • Sewer: Septic Tank
  • Water: Private

Community & HOA

Community
  • Security: Smoke Detector(s)
  • Subdivision: Chestnut Oaks
HOA
  • Has HOA: No
Location
  • Region: Madison

Financial & listing details

  • Tax assessed value: $217,704
  • Annual tax amount: $756
  • Date on market: 6/18/2026
  • Cumulative days on market: 24 days
  • Listing agreement: Exclusive Right To Sell
  • Listing terms: Cash,Conventional,NC Housing,USDA Loan,VA Loan

Price history

DateEventPrice
6/23/2026Pending sale$274,900
Source: Triad MLS #1224645 Report a problem
6/18/2026Listed for sale$274,900+37.5%
Source: Triad MLS #1224645 Report a problem
4/22/2026Sold$200,000+41.4%$133/sqft
Source: Public Record Report a problem
4/30/2019Sold$141,490
Source: Triad MLS #886879 Report a problem

Public tax history

YearProperty taxesTax assessment
2024$1,441 +38.7%$217,704 +68.7%
2023$1,039 +3.2%$129,040
2022$1,007 $129,040
2021$1,007 $129,040
2020$1,007 +9.2%$129,040 +9.2%
2019$921 +489.9%$118,136 +490.7%
2018$156 -1%$20,000
2017$158 $20,000
2015$158 +1%$20,000
2014$156 $20,000

Find assessor info on the county website

Monthly payment

Est. payment
$1,543/mo
Principal & interest
$1380
Property taxes
$163
More affordability toolsChevron Right

Estimated market value

$275,200

$261,000 - $289,000

$2,035/mo

Climate risks

Explore flood, wildfire, and other predictive climate risk information for this property on First Street®️.

Neighborhood: 27025

Nearby schools

Huntsville Elementary
Grades PK-51.8 miles
6/10
GreatSchools® Rating
Test Score Rating
4/10
Student Progress Rating
7/10
Western Rockingham Middle
Grades PK,6-84.2 miles
8/10
GreatSchools® Rating
Test Score Rating
6/10
Student Progress Rating
9/10
Dalton Mcmichael High
Grades 9-125.7 miles
4/10
GreatSchools® Rating
Test Score Rating
5/10
College Readiness Rating
4/10
Student Progress Rating
4/10