Welcome to this stunning single-family home nestled in the heart of Purcellville! This charming 3-bedroom, 2.5-bath residence is bathed in natural light and offers beautiful views of the surrounding green space, visible from both the living and dining rooms. As a corner home, you’ll enjoy added privacy and space, complete with a welcoming front porch and a peaceful back porch—perfect for sipping your morning coffee or relaxing at the end of the day. The kitchen is a true standout, featuring elegant cherry wood cabinets and sleek granite countertops that bring both warmth and sophistication to the space. The main level is enhanced by gleaming hardwood floors, creating an inviting and stylish atmosphere throughout the home. Fresh paint throughout, completed in 2023, adds a modern touch, while all-new carpet throughout ensures comfort on the upper level. Upstairs, the foyer offers a unique design with beautiful wood accents, seamlessly connecting the rooms. The upper-level also boasts a Jack-and-Jill bathroom, adding convenience and charm, while the primary bathroom, updated in 2023, offers a fresh and stylish retreat. The walk-out basement provides additional space for recreation or storage. Step outside from the kitchen to the porch, ideal for outdoor entertaining or simply enjoying the serene surroundings. The brick sidewalks add to the home’s timeless charm, guiding you to your front door. Located in a friendly neighborhood, this home offers the convenience of being within walking distance to local restaurants, shops, the Purcellville Library, and more. With its style, comfort, and prime location, this home truly has it all! Don’t miss the opportunity to make it yours.
Sold for $794,000
$794,000
157 Desales Dr, Purcellville, VA 20132
3beds
2,520sqft
Single Family Residence
Built in 2004
7,405 Square Feet Lot
$804,600 Zestimate®
$315/sqft
$3,379 Estimated rent
Home value
$804,600
$764,000 - $845,000
$3,379/mo
Zestimate® history
Owner options
List your home for rent
$3,379/mo
Rent Zestimate®
Find your next renter with Zillow Rental Manager. Plus, with online applications, you can quickly screen prospective tenants – for free.
$3,379/mo
Rent Zestimate®
Refinance and save
$5,539/mo
Est. payment
Refinancing to a lower rate could help reduce your monthly payments and save thousands over the life of the loan.
$5,539/mo
Est. payment
Explore your selling options
Work with a Zillow partner agent
Leverage their expertise and Zillow's premium Showcase listings to get your home seen by more buyers.
Get startedList with your own agent
Get your home in front of millions of buyers by listing it on Zillow.
Learn how to do itSell it yourself
Take full control of how buyers see your home on Zillow by listing For Sale by Owner (FSBO).
List your homeWhat's special
Walk-out basementCorner homeBrick sidewalksPeaceful back porchAll-new carpetWelcoming front porchGleaming hardwood floors
Zillow last checked:
Listing updated:
Listed by:
Loula Ayoub 703-943-9614,
Samson Properties
Bought with:
Tom Moffett, 0225206111
Redfin Corporation
Source: Bright MLS,MLS#: VALO2092356
Facts & features
Interior
Bedrooms & bathrooms
- Bedrooms: 3
- Bathrooms: 3
- Full bathrooms: 2
- 1/2 bathrooms: 1
- Main level bathrooms: 1
Basement
- Area: 0
Heating
- Central, Propane
Cooling
- Central Air, Electric
Appliances
- Included: Microwave, Dishwasher, Disposal, Dryer, Ice Maker, Refrigerator, Washer, Oven, Cooktop, Electric Water Heater
- Laundry: Dryer In Unit, Washer In Unit
Features
- Eat-in Kitchen
- Basement: Connecting Stairway,Partially Finished,Interior Entry,Exterior Entry,Rear Entrance
- Number of fireplaces: 1
Interior area
- Total structure area: 2,520
- Total interior livable area: 2,520 sqft
- Finished area above ground: 2,520
- Finished area below ground: 0
Property
Parking
- Total spaces: 2
- Parking features: Garage Faces Rear, Detached
- Garage spaces: 2
Accessibility
- Accessibility features: None
Features
- Levels: Three
- Stories: 3
- Patio & porch: Porch
- Pool features: None
- Has view: Yes
- View description: Trees/Woods
Lot
- Size: 7,405 Square Feet
Details
- Additional structures: Above Grade, Below Grade
- Parcel number: 488289833000
- Zoning: PV:PD5
- Special conditions: Standard
Construction
Type & style
- Home type: SingleFamily
- Architectural style: Colonial
- Property subtype: Single Family Residence
Materials
- Other
- Foundation: Slab
Condition
- New construction: No
- Year built: 2004
Utilities & green energy
- Sewer: Public Sewer
- Water: Public
Community & HOA
Community
- Subdivision: Courts Of St Francis
HOA
- Has HOA: Yes
- Services included: Common Area Maintenance, Snow Removal, Trash
- HOA fee: $761 semi-annually
- HOA name: COURTS OF ST. FRANCIS
Location
- Region: Purcellville
Financial & listing details
- Price per square foot: $315/sqft
- Tax assessed value: $736,840
- Annual tax amount: $7,566
- Date on market: 4/3/2025
- Listing agreement: Exclusive Right To Sell
- Listing terms: Cash,Conventional,FHA,VA Loan,Other
- Ownership: Fee Simple
Price history
| Date | Event | Price |
|---|---|---|
| 4/23/2025 | Sold | $794,000-0.6%$315/sqft |
Source:  Bright MLS #VALO2092356 Report a problem Bright MLS #VALO2092356 Report a problem | ||
| 4/9/2025 | Contingent | $799,000$317/sqft |
Source: Bright MLS #VALO2092356 Report a problem | ||
| 4/3/2025 | Listed for sale | $799,000$317/sqft |
Source: Bright MLS #VALO2092356 Report a problem | ||
| 1/23/2018 | Listing removed | $1,500$1/sqft |
Source: Long & Foster Real Estate, Inc. #1004280925 Report a problem | ||
| 1/19/2018 | Listed for rent | $1,500$1/sqft |
Source: Long & Foster Real Estate, Inc. #1004280925 Report a problem | ||
| 12/16/2017 | Listing removed | $1,500$1/sqft |
Source: Long & Foster Real Estate, Inc. #LO10116255 Report a problem | ||
| 12/7/2017 | Listed for rent | $1,500$1/sqft |
Source: Long & Foster Real Estate, Inc. #LO10116255 Report a problem | ||
Public tax history
| Year | Property taxes | Tax assessment |
|---|---|---|
| 2026 | $6,228 +1.2% | $745,920 +1.2% |
| 2025 | $6,153 -0.1% | $736,840 +7.1% |
| 2024 | $6,156 +7.7% | $687,820 +5.3% |
| 2023 | $5,717 +3% | $653,330 +8.3% |
| 2022 | $5,552 +10.9% | $603,430 +18.2% |
| 2021 | $5,005 -0.4% | $510,670 +5.2% |
| 2020 | $5,026 -19.5% | $485,630 +3% |
| 2019 | $6,240 +429.5% | $471,400 +7.1% |
| 2018 | $1,179 -76% | $440,280 +0.8% |
| 2017 | $4,916 -2.8% | $436,970 +2.8% |
| 2016 | $5,058 | $424,960 +36.5% |
| 2015 | $5,058 +4.8% | $311,410 +6% |
| 2014 | $4,827 +0.9% | $293,750 +7.6% |
| 2013 | $4,787 | $273,020 |
| 2012 | -- | -- |
| 2011 | -- | -- |
| 2010 | -- | -- |
| 2009 | -- | $377,300 -25.4% |
| 2008 | -- | $505,500 -1.3% |
| 2007 | -- | $512,000 -5.3% |
| 2006 | -- | $540,800 +34% |
| 2005 | -- | $403,700 +1.5% |
| 2004 | -- | $397,600 |
Find assessor info on the county website
Neighborhood: 20132
Nearby homes
- $820,9003 bd3 ba3k sqft153 Desales Dr, Purcellville, VA 20132Off Market
- $809,100-- bd3 ba2.5k sqft161 Desales Dr, Purcellville, VA 20132Off Market
- $847,9004 bd6 ba4.2k sqft149 Desales Dr, Purcellville, VA 20132Off Market
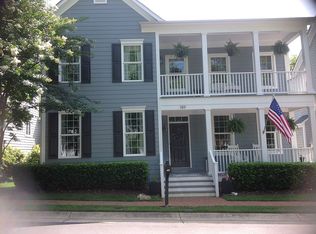
- $805,2004 bd2 ba3k sqft165 Desales Dr, Purcellville, VA 20132Off Market
- $817,3004 bd2 ba3k sqft146 Amalfi Ct, Purcellville, VA 20132Off Market
- $838,8004 bd3 ba2.5k sqft153 Amalfi Ct, Purcellville, VA 20132Off Market
- $870,0004 bd4 ba4.2k sqft150 Amalfi Ct, Purcellville, VA 20132Sold
- $833,4003 bd4 ba4.1k sqft145 Desales Dr, Purcellville, VA 20132Off Market
Nearby schools
GreatSchools rating
- 10/10Emerick Elementary SchoolGrades: PK-5Distance: 0.5 mi
- 9/10Blue Ridge Middle SchoolGrades: 6-8Distance: 0.4 mi
- 10/10Loudoun Valley High SchoolGrades: 9-12Distance: 0.6 mi
Schools provided by the listing agent
- Elementary: Emerick
- Middle: Blue Ridge
- High: Loudoun Valley
- District: Loudoun County Public Schools
Source: Bright MLS. This data may not be complete. We recommend contacting the local school district to confirm school assignments for this home.
Get a cash offer in 3 minutes
Find out how much your home could sell for in as little as 3 minutes with a no-obligation cash offer.
Estimated market value
$804,600
Get a cash offer in 3 minutes
Find out how much your home could sell for in as little as 3 minutes with a no-obligation cash offer.
Estimated market value
$804,600
- Virginia
- Loudoun County
- Purcellville
- 20132
- 157 Desales Dr
Nearby cities
Nearby zip codes
Other Purcellville Topics
