Skip main navigation
Sold for $157,500
  • $157,500

    157 Detroit St, Trenton, MI 48183

    3beds
    1,690sqft
    Single Family Residence
    Built in 1951
    4,356 Square Feet Lot
    $164,100 Zestimate®
    $93/sqft
    $1,837 Estimated rent

    Home value

    $164,100

    $148,000 - $184,000

    $1,837/mo

    Zestimate® history
    Loading
    Loading...

    Owner options

    List your home for rent

    $1,837/mo

    Rent Zestimate®

    Find your next renter with Zillow Rental Manager. Plus, with online applications, you can quickly screen prospective tenants – for free.

    Learn more

    $1,837/mo

    Rent Zestimate®

    Refinance and save

    $1,152/mo

    Est. payment

    Refinancing to a lower rate could help reduce your monthly payments and save thousands over the life of the loan.

    See today's rates

    $1,152/mo

    Est. payment

    Explore your selling options

    Work with a Zillow partner agent

    Leverage their expertise and Zillow's premium Showcase listings to get your home seen by more buyers.

    Get started

    List with your own agent

    Get your home in front of millions of buyers by listing it on Zillow.

    Learn how to do it

    Sell it yourself

    Take full control of how buyers see your home on Zillow by listing For Sale by Owner (FSBO).

    List your home

    What's special

    Privacy fenced yardPartially-finished basementCharming curb appealLarge eat-in kitchenOriginal oak floors
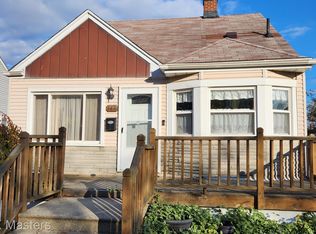
    OPEN HOUSE SATURDAY 12-2PM! Welcome Home to this cozy Trenton Bungalow! Charming curb appeal, freshly landscaped with low-maintenance perennials. The front porch of your dreams! Covered; and made-to-last with Trex! A spacious living room with original oak floors, and large windows allowing for tons of natural light. 2 main floor bedrooms, with an over-sized primary bedroom on the upper level. A large eat-in kitchen, and partially-finished basement, providing extra living space or storage. A detached 2-car garage, patio, and privacy fenced yard, make the outside space both functional and enjoyable! Close to parks, shopping and restaurants, all while being nuzzled into a quiet neighborhood. The potential of this home is endless! This is an AS-IS sale, city inspection in docs, FHA at no cost to the seller!

    Zillow last checked:

    Listing updated:

    Listed by:

    Cat Fernandez 313-694-8430,

    Real Estate One Southgate

    Bought with:

    Cheryl Harris, 6501269814

    Berkshire Hathaway HomeServices Kee Realty Browns

    Source: MiRealSource,MLS#: 50171029MLS LogoOriginating MLS: Southeastern Border Association of REALTORS

    Facts & features

    Interior

    Bedrooms & bathrooms
    • Bedrooms: 3
    • Bathrooms: 1
    • Full bathrooms: 1
    • Main level bathrooms: 1
    • Main level bedrooms: 2
    Bedroom 1
    • Features: Carpet
    • Level: Upper
    • Area: 253
    • Dimensions: 23 x 11
    Bedroom 2
    • Features: Wood
    • Level: Main
    • Area: 90
    • Dimensions: 10 x 9
    Bedroom 3
    • Features: Wood
    • Level: Main
    • Area: 110
    • Dimensions: 11 x 10
    Bathroom 1
    • Features: Ceramic
    • Level: Main
    • Area: 56
    • Dimensions: 8 x 7
    Kitchen
    • Features: Laminate
    • Level: Main
    • Area: 160
    • Dimensions: 16 x 10
    Living room
    • Features: Wood
    • Level: Main
    • Area: 156
    • Dimensions: 13 x 12
    Heating
    • Forced Air, Natural Gas
    Cooling
    • Central Air
    Appliances
    • Included: Microwave, Range/Oven, Refrigerator, Gas Water Heater
    • Laundry: Laundry Room, In Basement
    Features
    • Flooring: Hardwood, Carpet, Wood, Concrete, Ceramic Tile, Laminate
    • Basement: Partially Finished,Concrete
    • Has fireplace: No
    Interior area
    • Total structure area: 1,810
    • Total interior livable area: 1,690 sqft
    • Finished area above ground: 1,090
    • Finished area below ground: 600

    Property

    Parking
    • Total spaces: 2
    • Parking features: Garage, Driveway, Detached
    • Garage spaces: 2
    Features
    • Levels: One and One Half
    • Stories: 1
    • Patio & porch: Patio, Porch
    • Exterior features: Sidewalks, Street Lights
    • Fencing: Fenced
    • Frontage type: Road
    • Frontage length: 40
    Lot
    • Size: 4,356 sqft
    • Dimensions: 40 x 109
    • Features: Subdivision
    Details
    • Parcel number: 54001040082000
    • Zoning description: Residential
    • Special conditions: Private

    Construction

    Type & style
    • Home type: SingleFamily
    • Architectural style: Bungalow
    • Property subtype: Single Family Residence
    Materials
    • Vinyl Siding
    • Foundation: Basement, Concrete Perimeter
    Condition
    • New construction: No
    • Year built: 1951

    Utilities & green energy

    • Sewer: Public Sanitary
    • Water: Public

    Community & neighborhood

    Location
    • Region: Trenton
    • Subdivision: Kirby-Sorge-Felske Co Sibley Park Sub

    Other

    Other facts
    • Listing agreement: Exclusive Right To Sell
    • Listing terms: Cash,Conventional,FHA

    Price history

    DateEventPrice
    5/9/2025Sold$157,500-4.5%$93/sqft
    Source: MiRealSource #50171029 Report a problem
    4/15/2025Pending sale$164,900$98/sqft
    Source: MiRealSource #50171029 Report a problem
    4/10/2025Listed for sale$164,900+83.4%$98/sqft
    Source: MiRealSource #50171029 Report a problem
    12/15/2015Sold$89,900$53/sqft
    Source: Public Record Report a problem
    9/13/2015Listed for sale$89,900+28.6%$53/sqft
    Source: Real Estate One-Southgate #215098506 Report a problem
    10/4/2010Sold$69,900$41/sqft
    Source: Public Record Report a problem
    7/15/2010Price change$69,900-6.7%$41/sqft
    Source: PREMIERE REALTY GROUP LLC #210071740 Report a problem
    6/23/2010Listed for sale$74,900+399.3%$44/sqft
    Source: Premiere Realty Group #210071740 Report a problem
    9/29/2009Sold$15,000-11.8%$9/sqft
    Source: Public Record Report a problem
    8/5/2009Listed for sale$17,000-86.6%$10/sqft
    Source: RE/MAX PROPERTIES, INC. #28157920 Report a problem
    5/30/2007Sold$127,211+1.8%$75/sqft
    Source: Public Record Report a problem
    4/15/2005Sold$125,000+3.3%$74/sqft
    Source: Public Record Report a problem
    10/26/2000Sold$121,000$72/sqft
    Source: Public Record Report a problem

    Public tax history

    YearProperty taxesTax assessment
    2025-- $74,400 +7.2%
    2024-- $69,400 +14.1%
    2023-- $60,800 +7.8%
    2022-- $56,400 +8%
    2021-- $52,200
    2020$2,333 +10.6%$52,200 +8.3%
    2019$2,110 $48,200 +10.6%
    2018$2,110 $43,600 +3.8%
    2017-- $42,000 +2.9%
    2016$2,216 $40,800 +8.8%
    2015$2,216 -35.8%$37,500 +2.2%
    2013$3,451 +55.7%$36,700 +7%
    2012$2,216 $34,300 -13.6%
    2010-- $39,700 -6.8%
    2009-- $42,600 -19.9%
    2008-- $53,200 -7.5%
    2007-- $57,500 +8.1%
    2003-- $53,200 +23.4%
    2001$1,891 +42.4%$43,100 +34.3%
    2000$1,328 $32,087

    Find assessor info on the county website

    Neighborhood: 48183

    Nearby schools

    GreatSchools rating
    Schools provided by the listing agent
    • District: Riverview School District

    Source: MiRealSource. This data may not be complete. We recommend contacting the local school district to confirm school assignments for this home.

    Get a cash offer in 3 minutes
    Find out how much your home could sell for in as little as 3 minutes with a no-obligation cash offer.
    Estimated market value
    $164,100
    Get a cash offer in 3 minutes
    Find out how much your home could sell for in as little as 3 minutes with a no-obligation cash offer.
    Estimated market value
    $164,100