This inviting BLUE KNOB Bi-Level home sits on a beautifully level 2-acre lot, offering privacy, space, and endless outdoor possibilities....all in the Hollidaysburg School Disctrict! The upper level features a bright living room, dining area, and kitchen overlooking the expansive property, along with comfortable 3 bedrooms and 2 bathrooms. The finished lower level provides a versatile family room, additional bedroom or office, a bathroom, and a large bonus room. With its functional layout and generous acreage, this property is perfect for anyone seeking room to grow, entertain, or simply enjoy peaceful country living.
There is a 2 car attached garage, 2 sheds deck, and central vac system.
For sale
Price cut: $5K (9/1)
$280,000
157 Dodson Dr, Portage, PA 15946
4beds
2,100sqft
Single Family Residence
Built in 1978
2 Acres Lot
$274,600 Zestimate®
$133/sqft
$-- HOA
What's special
Finished lower levelLarge bonus roomGenerous acreageAdditional bedroom or officeVersatile family roomDining areaCentral vac system
- 20 days
- 1,194
- 82
Likely to sell faster than
Zillow last checked:
Listing updated:
Listed by:
Tracy Geis 814-937-8197,
Re/max Results Realty Group 814-946-9355
Source: AHAR,MLS#: 80933
Facts & features
Interior
Bedrooms & bathrooms
- Bedrooms: 4
- Bathrooms: 3
- Full bathrooms: 2
- 1/2 bathrooms: 1
Primary bedroom
- Description: Carpet, Ceiling Fan
- Level: Main
- Area: 198.72 Square Feet
- Dimensions: 13.8 x 14.4
Bedroom 1
- Description: Carpet
- Level: Main
- Area: 125.24 Square Feet
- Dimensions: 12.4 x 10.1
Bedroom 3
- Description: Carpet, Ceiling Fan
- Level: Main
- Area: 131.3 Square Feet
- Dimensions: 10.1 x 13
Bedroom 4
- Description: Carpet
- Level: Basement
- Area: 141.6 Square Feet
- Dimensions: 12 x 11.8
Bathroom 1
- Description: Vinyl Floor
- Level: Main
- Area: 66.99 Square Feet
- Dimensions: 13.11 x 5.11
Bathroom 2
- Description: 3/4 Bathroom
- Level: Main
Bathroom 3
- Description: 1/2 Bath
- Level: Basement
- Area: 34.79 Square Feet
- Dimensions: 7.1 x 4.9
Bonus room
- Description: Carpet Spacious Bonus Room
- Level: Basement
- Area: 206.25 Square Feet
- Dimensions: 16.5 x 12.5
Dining room
- Description: Carpet
- Level: Main
- Area: 132.54 Square Feet
- Dimensions: 13.11 x 10.11
Family room
- Description: Carpet, Wood Fireplace
- Level: Basement
- Area: 268.1 Square Feet
- Dimensions: 12.7 x 21.11
Kitchen
- Description: Wood Laminate Floor, Eat In Kitchen, Ceiling Fan
- Level: Main
- Area: 117.6 Square Feet
- Dimensions: 11.2 x 10.5
Laundry
- Description: Washer, Dryer Included
- Level: Basement
- Area: 89.6 Square Feet
- Dimensions: 12.8 x 7
Living room
- Description: Carpet
- Level: Main
- Area: 268.15 Square Feet
- Dimensions: 15.5 x 17.3
Heating
- Baseboard, Electric
Cooling
- None
Appliances
- Included: Dishwasher, Dryer, Oven, Refrigerator, Washer
Features
- Ceiling Fan(s), Central Vacuum, Eat-in Kitchen
- Flooring: Vinyl, Carpet, Ceramic Tile, Laminate
- Windows: Combination
- Basement: Full,Walk-Out Access,Finished
- Number of fireplaces: 1
- Fireplace features: Wood Burning
Interior area
- Total structure area: 2,100
- Total interior livable area: 2,100 sqft
- Finished area above ground: 2,100
Video & virtual tour
Property
Parking
- Total spaces: 2
- Parking features: Attached, Garage
- Attached garage spaces: 2
Features
- Levels: Bi-Level
- Patio & porch: Deck, Porch
- Exterior features: None
- Pool features: None
- Fencing: None
- Has view: Yes
Lot
- Size: 2 Acres
- Features: Cleared, Level, Views
Details
- Additional structures: Shed(s)
- Parcel number: 132 810
- Zoning: Residential
- Special conditions: Standard
- Other equipment: See Remarks
Construction
Type & style
- Home type: SingleFamily
- Architectural style: Traditional
- Property subtype: Single Family Residence
Materials
- Vinyl Siding
- Foundation: Block
- Roof: Shingle
Condition
- Year built: 1978
Utilities & green energy
- Sewer: Septic Tank
- Water: Well
- Utilities for property: Electricity Connected
Community & HOA
Community
- Subdivision: None
HOA
- Has HOA: No
Location
- Region: Portage
Financial & listing details
- Price per square foot: $133/sqft
- Tax assessed value: $191,700
- Annual tax amount: $3,025
- Date on market: 8/12/2026
- Listing terms: Cash,Conventional,FHA,Rural Housing,VA Loan
- Inclusions: 2 Sheds, washer, dryer, dishwasher, refrigerator, stove, window treatments
Estimated market value
$274,600
$261,000 - $288,000
$2,434/mo
Price history
| Date | Event | Price |
|---|---|---|
| 9/1/2026 | Price change | $280,000-1.8%$133/sqft |
Source:  AHAR #80933 Report a problem AHAR #80933 Report a problem | ||
| 8/12/2026 | Listed for sale | $285,000$136/sqft |
Source: AHAR #80933 Report a problem | ||
Public tax history
| Year | Property taxes | Tax assessment |
|---|---|---|
| 2025 | $2,883 +2.5% | $191,700 |
| 2024 | $2,814 +6.6% | $191,700 |
| 2023 | $2,641 +0.9% | $191,700 |
| 2022 | $2,618 +2.5% | $191,700 |
| 2021 | $2,554 +0.2% | $191,700 |
| 2020 | $2,549 +2.8% | $191,700 |
| 2018 | $2,481 | $191,700 |
| 2017 | -- | $191,700 +1047.9% |
| 2016 | -- | $16,700 |
| 2015 | $564 | $16,700 |
Find assessor info on the county website
Monthly payment
Est. payment
Payment breakdown
Explore the cost of this home by adjusting the details. Changes won't be saved.Climate risks
Neighborhood: 15946
Similar homes
- $285,0004 bd2 ba2.5k sqft9199 Charger Hwy, Duncansville, PA 16635For Sale
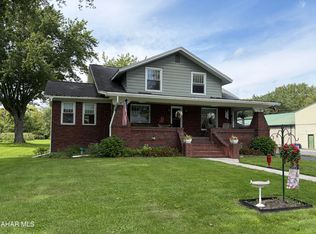 MLS ID #81084, Mary Kay Barton, Stultz Real Estate. AHAR
 - $249,5003 bd3 ba1.6k sqft901 Maple St, Portage, PA 15946For Sale
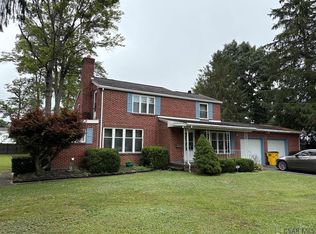 MLS ID #96037166, Scott Morris. CSMLS
 - $309,9004 bd2 ba2.3k sqft127 Diamond Ln, Gallitzin, PA 16641For Sale
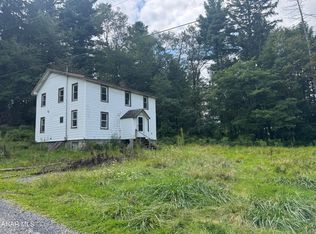 MLS ID #81080, Jeffrey Holtz, Holtz And Associates Real Estate LLC. AHAR
 - $273,5003 bd3 ba1.9k sqft207 Nadona Ave, Johnstown, PA 15904For Sale
 MLS ID #96042467, Dennis Unger. CSMLS
 - $350,0004 bd3 ba2.3k sqft199 Swartz Rd, Altoona, PA 16601For Sale
 MLS ID #PABR2016294, Tracy Wilt, Re/Max Results Realty Group. Bright MLS
