Skip main navigation
Sold for $440,000
  • $440,000

    157 Dorchester Dr, Sellersville, PA 18960

    3beds
    1,695sqft
    Townhouse
    Built in 2004
    -- sqft lot
    $472,200 Zestimate®
    $260/sqft
    $2,593 Estimated rent

    Home value

    $472,200

    $449,000 - $496,000

    $2,593/mo

    Zestimate® history
    Loading
    Loading...

    Owner options

    List your home for rent

    $2,593/mo

    Rent Zestimate®

    Find your next renter with Zillow Rental Manager. Plus, with online applications, you can quickly screen prospective tenants – for free.

    Learn more

    $2,593/mo

    Rent Zestimate®

    Refinance and save

    $3,044/mo

    Est. payment

    Refinancing to a lower rate could help reduce your monthly payments and save thousands over the life of the loan.

    See today's rates

    $3,044/mo

    Est. payment

    Explore your selling options

    Work with a Zillow partner agent

    Leverage their expertise and Zillow's premium Showcase listings to get your home seen by more buyers.

    Get started

    List with your own agent

    Get your home in front of millions of buyers by listing it on Zillow.

    Learn how to do it

    Sell it yourself

    Take full control of how buyers see your home on Zillow by listing For Sale by Owner (FSBO).

    List your home

    What's special

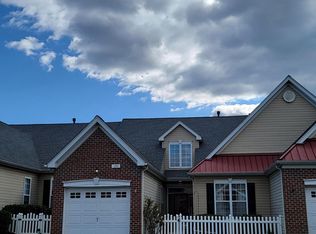
    Multiple offers are in calling for all offers Friday at 8pm With its charming carriage house design, encased with a white picket fence, located in the highly sought after 55+ Community, Villages of Dorchester, 157 Dorchester Dr. truly is a dream. Complete with a breakfast nook with abundant natural light, the thoughtfully designed kitchen offers stainless appliances, stainless double sink, gas oven range, pantry, and Corian countertops for creative culinarians. Beautiful hardwood flooring, installed in 2022, as well as vaulted ceilings, give the capacious great room an even grander feel, while providing access to a tranquil patio. The impressive master suite features two closets, one being walk-in, a seated walk-in shower, new plank flooring, and a double sink. A second bedroom, half bath with new plank flooring, and laundry room complete the first floor. While maintaining the open feel of the home, the 18x20 loft, boasting recessed skylights and overlooking the great room, provides 2nd story living space. Alongside the loft, there is a a storage room perfect for keeping seasonal items. While the HOA keeps you out of the elements by providing lawncare and snow removal, the 2-car garage offers protection for your vehicles. Updated with an efficient and economical natural gas HVAC system installed in 2020, new gas water heater and roof in 2021, this home is ready to help you sleep with peace of mind knowing all you must do is move-in. The newly renovated clubhouse is just a few steps away from the property and is available for activities and gatherings. Conveniently located to shopping, dining, theatre, professional offices and quick commute to Rts 309, 152, 113

    Zillow last checked:

    Listing updated:

    Listed by:

    Jason Britland 267-221-6662,

    Iron Valley Real Estate Legacy

    Bought with:

    Angie Sullivan, AB065981

    RE/MAX 440 - Perkasie

    Source: Bright MLS,MLS#: PABU2071282MLS Logo

    Facts & features

    Interior

    Bedrooms & bathrooms
    • Bedrooms: 3
    • Bathrooms: 2
    • Full bathrooms: 2
    • Main level bathrooms: 2
    • Main level bedrooms: 3
    Basement
    • Area: 0
    Heating
    • Forced Air, Natural Gas
    Cooling
    • Central Air, Electric
    Appliances
    • Included: Gas Water Heater
    Features
    • Has basement: No
    • Has fireplace: No
    Interior area
    • Total structure area: 1,695
    • Total interior livable area: 1,695 sqft
    • Finished area above ground: 1,695
    • Finished area below ground: 0

    Property

    Parking
    • Total spaces: 2
    • Parking features: Garage Door Opener, Attached
    • Attached garage spaces: 2
    Accessibility
    • Accessibility features: None
    Features
    • Levels: Two
    • Stories: 2
    • Pool features: Community
    Details
    • Additional structures: Above Grade, Below Grade
    • Parcel number: 15049028
    • Zoning: PC1
    • Zoning description: PC1
    • Special conditions: Standard

    Construction

    Type & style
    • Home type: Townhouse
    • Architectural style: A-Frame
    • Property subtype: Townhouse
    Materials
    • Frame
    • Foundation: Slab
    Condition
    • New construction: No
    • Year built: 2004

    Utilities & green energy

    • Sewer: Public Sewer
    • Water: Public

    Community & HOA

    Community
    • Senior community: Yes
    • Subdivision: Village At Dorches
    HOA
    • Has HOA: Yes
    • HOA fee: $200 monthly
    Location
    • Region: Sellersville
    • Municipality: HILLTOWN TWP

    Financial & listing details

    • Price per square foot: $260/sqft
    • Tax assessed value: $25,960
    • Annual tax amount: $4,399
    • Date on market: 5/30/2024
    • Listing agreement: Exclusive Right To Sell
    • Ownership: Fee Simple

    Price history

    DateEventPrice
    7/9/2024Sold$440,000+1.1%$260/sqft
    Source: Bright MLS #PABU2071282 Report a problem
    6/1/2024Pending sale$435,000$257/sqft
    Source: Bright MLS #PABU2071282 Report a problem
    5/30/2024Listed for sale$435,000+3.8%$257/sqft
    Source: Bright MLS #PABU2071282 Report a problem
    1/31/2024Sold$419,000-0.2%$247/sqft
    Source: GLVR #727172 Report a problem
    12/7/2023Pending sale$419,900$248/sqft
    Source: GLVR #727172 Report a problem
    12/7/2023Contingent$419,900$248/sqft
    Source: Bright MLS #PABU2061020 Report a problem
    11/14/2023Listed for sale$419,900-7.7%$248/sqft
    Source: Bright MLS #PABU2061020 Report a problem
    11/10/2023Listing removed--
    Source: Owner Report a problem
    10/30/2023Listed for sale$455,000+23%$268/sqft
    Source: Owner Report a problem
    4/26/2022Sold$370,000+5.7%$218/sqft
    Source: Public Record Report a problem
    3/13/2022Pending sale$350,000$206/sqft
    Source: Bright MLS #PABU2020852 Report a problem
    3/10/2022Listed for sale$350,000+12.9%$206/sqft
    Source: Bright MLS #PABU2020852 Report a problem
    12/15/2006Sold$310,000+21.5%$183/sqft
    Source: Public Record Report a problem
    7/14/2004Sold$255,050$150/sqft
    Source: Public Record Report a problem

    Public tax history

    YearProperty taxesTax assessment
    2025$4,451 $25,960
    2024$4,451 +1.2%$25,960
    2023$4,399 $25,960
    2022$4,399 $25,960
    2021$4,399 $25,960
    2020$4,399 +0.6%$25,960
    2018$4,373 +0.7%$25,960
    2017$4,341 $25,960
    2016$4,341 $25,960
    2015-- $25,960
    2014-- $25,960
    2013-- $25,960
    2012-- $25,960
    2011-- $25,960 -19.6%
    2010-- $32,280
    2009-- $32,280
    2008-- $32,280
    2007-- $32,280
    2006-- $32,280
    2005-- $32,280 +3568.2%
    2004-- $880
    Find assessor info on the county website

    Neighborhood: 18960

    Nearby schools

    GreatSchools rating
    Schools provided by the listing agent
    • District: Pennridge

    Source: Bright MLS. This data may not be complete. We recommend contacting the local school district to confirm school assignments for this home.

    Get a cash offer in 3 minutes
    Find out how much your home could sell for in as little as 3 minutes with a no-obligation cash offer.
    Estimated market value
    $472,200
    Get a cash offer in 3 minutes
    Find out how much your home could sell for in as little as 3 minutes with a no-obligation cash offer.
    Estimated market value
    $472,200