Skip main navigation
Sold for $433,000
  • $433,000

    157 Drew Ave, Dayton, TN 37321

    3beds
    2,447sqft
    Single Family Residence
    Built in 2002
    0.52 Acres Lot
    $434,400 Zestimate®
    $177/sqft
    $2,546 Estimated rent

    Home value

    $434,400

    Estimated sales range

    Not available

    $2,546/mo

    Zestimate® history
    Loading
    Loading...

    Owner options

    List your home for rent

    $2,546/mo

    Rent Zestimate®

    Find your next renter with Zillow Rental Manager. Plus, with online applications, you can quickly screen prospective tenants – for free.

    Learn more

    $2,546/mo

    Rent Zestimate®

    Refinance and save

    $2,509/mo

    Est. payment

    Refinancing to a lower rate could help reduce your monthly payments and save thousands over the life of the loan.

    See today's rates

    $2,509/mo

    Est. payment

    Explore your selling options

    Work with a Zillow partner agent

    Leverage their expertise and Zillow's premium Showcase listings to get your home seen by more buyers.

    Get started

    List with your own agent

    Get your home in front of millions of buyers by listing it on Zillow.

    Learn how to do it

    Sell it yourself

    Take full control of how buyers see your home on Zillow by listing For Sale by Owner (FSBO).

    List your home

    What's special

    Cozy gas fireplaceWalk-in closetNew walk-in showerStorage shedScreened-in porchOpen concept designNew roof
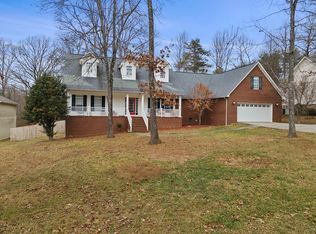
    Welcome to 157 Drew Avenue! This Beautiful home boasts an inviting open floorplan that is ideal for both entertainment and daily living. As you enter, you'll be greeted by vaulted ceilings, hardwood floors and a cozy gas fireplace. The open concept design connects the kitchen which showcases the stainless-steel appliances, granite countertops and newly updated cabinets, pantry (in laundry room) an island for additional workspace and storage. The formal dining room with trey ceiling is perfect for family gatherings. The master suite is a relaxing retreat, a trey ceiling, spacious en-suite with double vanities, new walk-in shower, spa tub, and a walk-in closet- your private oasis at the end of the day. There are 2 additional bedrooms, one full bath, and a spacious bonus room that could be a 4th bedroom. Step outside to enjoy the screened-in porch, perfect place for your morning coffee. The level backyard is like your own park, with plenty of room for the kids and pets to play. Additional features include a 2-car garage, storage shed, RV 50-amp new hookup, new roof, new HVAC ductwork, stand up encapsulated crawl space. Low County Taxes. This beautiful home has everything you've been looking for! Only 7 minutes to downtown Dayton restaurants and shopping! If you love History, hiking, walking trails, bass fishing, boating, camping, pickleball and so much more! check out my link on what Dayton, TN has to offer: One-year home warranty included. Don't miss your opportunity to make this your new home!

    Zillow last checked:

    Listing updated:

    Listed by:

    Gina Brewer 423-774-5335,

    RE/MAX Renaissance Realtors

    Bought with:

    Comps Unrepresented Buyer

    COMPS ONLY

    Source: Greater Chattanooga Realtors,MLS#: 1527702

    Facts & features

    Interior

    Bedrooms & bathrooms
    • Bedrooms: 3
    • Bathrooms: 2
    • Full bathrooms: 2
    Primary bedroom
    • Level: First
    Bedroom
    • Level: First
    Bedroom
    • Level: First
    Primary bathroom
    • Level: First
    Bonus room
    • Description: could be a 4th bedroom
    • Level: Second
    Dining room
    • Level: First
    Kitchen
    • Level: First
    Living room
    • Level: First
    Other
    • Description: Screened in porch
    Heating
    • Central, Natural Gas
    Cooling
    • Central Air, Electric
    Appliances
    • Included: Disposal, Dishwasher, Electric Range, Electric Water Heater, Ice Maker, Microwave, Refrigerator, Stainless Steel Appliance(s)
    • Laundry: Electric Dryer Hookup, Gas Dryer Hookup, Inside, Laundry Room, Main Level, Sink
    Features
    • Ceiling Fan(s), Chandelier, Granite Counters, High Ceilings, His and Hers Closets, Kitchen Island, Open Floorplan, Pantry, Primary Downstairs, Soaking Tub, Tray Ceiling(s), Walk-In Closet(s), Tub/shower Combo, En Suite, Separate Dining Room, Split Bedrooms, Whirlpool Tub
    • Flooring: Carpet, Hardwood, Tile, Vinyl
    • Windows: Blinds, Insulated Windows
    • Has basement: No
    • Number of fireplaces: 1
    • Fireplace features: Living Room
    Interior area
    • Total structure area: 2,447
    • Total interior livable area: 2,447 sqft
    • Finished area above ground: 0

    Property

    Parking
    • Total spaces: 2
    • Parking features: Concrete, Garage, Garage Door Opener, RV Access/Parking, Garage Faces Side
    • Attached garage spaces: 2
    Features
    • Levels: One
    • Stories: 1
    • Patio & porch: Deck, Patio, Porch, Rear Porch, Porch - Screened, Porch - Covered
    • Exterior features: Rain Gutters
    • Pool features: None
    • Spa features: None
    • Fencing: None
    Lot
    • Size: 0.52 Acres
    • Dimensions: 125 x 181.03 IRR
    • Features: Back Yard, Few Trees, Front Yard, Level, Private
    Details
    • Additional structures: Shed(s)
    • Parcel number: 074e B 014.00
    • Other equipment: None

    Construction

    Type & style
    • Home type: SingleFamily
    • Architectural style: Ranch
    • Property subtype: Single Family Residence
    Materials
    • Stone, Vinyl Siding
    • Foundation: Block
    • Roof: Shingle
    Condition
    • New construction: No
    • Year built: 2002
    Details
    • Warranty included: Yes

    Utilities & green energy

    • Sewer: Septic Tank
    • Water: Public
    • Utilities for property: Cable Connected, Electricity Connected, Natural Gas Connected, Phone Connected

    Community & neighborhood

    Security
    • Security features: Smoke Detector(s)
    Community
    • Community features: None
    Location
    • Region: Dayton
    • Subdivision: Mountain Breeze

    Other

    Other facts
    • Listing terms: Cash,Conventional,FHA,VA Loan
    • Road surface type: Concrete

    Price history

    DateEventPrice
    6/2/2026Sold$433,000+1.9%$177/sqft
    Source: Greater Chattanooga Realtors #1527702 Report a problem
    4/26/2026Contingent$425,000$174/sqft
    Source: Greater Chattanooga Realtors #1527702 Report a problem
    3/30/2026Price change$425,000-2.3%$174/sqft
    Source: Greater Chattanooga Realtors #1527702 Report a problem
    3/13/2026Price change$435,000-1.1%$178/sqft
    Source: Greater Chattanooga Realtors #1527702 Report a problem
    2/15/2026Price change$439,900-1.1%$180/sqft
    Source: Greater Chattanooga Realtors #1527702 Report a problem
    2/1/2026Listed for sale$444,900+28.6%$182/sqft
    Source: Greater Chattanooga Realtors #1527702 Report a problem
    2/24/2023Sold$346,000+3.3%$141/sqft
    Source: Greater Chattanooga Realtors #1358464 Report a problem
    12/14/2022Pending sale$335,000$137/sqft
    Source: East Tennessee Realtors #1198046 Report a problem
    12/14/2022Contingent$335,000$137/sqft
    Source: RCAR #20224770 Report a problem
    11/11/2022Price change$335,000-10.7%$137/sqft
    Source: RCAR #20224770 Report a problem
    11/9/2022Listed for sale$375,000$153/sqft
    Source: Greater Chattanooga Realtors #1358464 Report a problem
    10/31/2022Contingent$375,000$153/sqft
    Source: Greater Chattanooga Realtors #1358464 Report a problem
    10/24/2022Price change$375,000-5%$153/sqft
    Source: RCAR #20224770 Report a problem
    10/22/2022Listed for sale$394,900$161/sqft
    Source: Greater Chattanooga Realtors #1358464 Report a problem
    10/19/2022Pending sale$394,900$161/sqft
    Source: East Tennessee Realtors #1198046 Report a problem
    10/19/2022Contingent$394,900$161/sqft
    Source: Greater Chattanooga Realtors #1358464 Report a problem
    9/6/2022Listed for sale$394,900-1.3%$161/sqft
    Source: Greater Chattanooga Realtors #1358464 Report a problem
    9/2/2022Contingent$399,900$163/sqft
    Source: Greater Chattanooga Realtors #1358464 Report a problem
    7/26/2022Price change$399,900-5.9%$163/sqft
    Source: Greater Chattanooga Realtors #1358464 Report a problem
    7/5/2022Listed for sale$425,000+169.8%$174/sqft
    Source: RCAR #20224770 Report a problem
    2/6/2003Sold$157,500$64/sqft
    Source: Public Record Report a problem

    Public tax history

    YearProperty taxesTax assessment
    2025$1,210 $89,700
    2024$1,210 -10.1%$89,700 +50.3%
    2023$1,346 -4.6%$59,675 -4.6%
    2022$1,410 $62,525
    2021$1,410 $62,525
    2020$1,410 $62,525
    2019$1,410 +38.4%$62,525 +34.8%
    2018$1,019 0%$46,375
    2017$1,019 $46,375
    2016$1,019 $46,375 +0.7%
    2015$1,019 +5.6%$46,050
    2014$965 $46,050
    2013$965 +19.3%$46,050 -0.4%
    2011$809 $46,225
    2010$809 $46,225
    2009-- $46,225
    2008-- $46,225 +11.6%
    2007$829 $41,425
    2006$829 $41,425
    2005$829 -4.8%$41,425
    2004$870 +8.8%$41,425 +8.8%
    2003$800 $38,075

    Find assessor info on the county website

    Neighborhood: 37321

    Nearby schools

    GreatSchools rating
    Schools provided by the listing agent
    • Elementary: Rhea Central Elementary
    • Middle: Rhea County Middle
    • High: Rhea County High School

    Source: Greater Chattanooga Realtors. This data may not be complete. We recommend contacting the local school district to confirm school assignments for this home.

    Get pre-qualified for a loan
    At Zillow Home Loans, we can pre-qualify you in as little as 5 minutes with no impact to your credit score.

    An equal housing lender. NMLS #10287.

    Sell for more on Zillow
    Get a Zillow Showcase℠ listing at no additional cost and you could sell for .
    $434,400
    2% more
    +$8,688
    With Zillow Showcase(estimated)
    $443,088