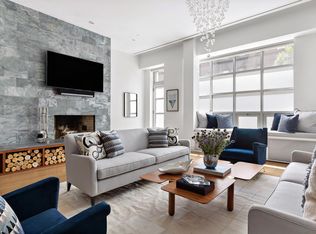
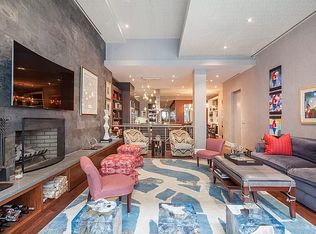
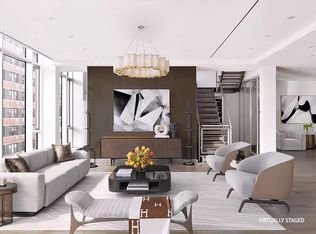
157 East 84th Street: 4th Floor Full-Floor Upper East Side Modern Loft Four Bedrooms / Four Baths / Powder Room / 5,175 sqft *Virtually rendered art and decorative accessories Impeccably designed, this full-floor residence offers the rare opportunity to own a modern loft in one of the most desirable and central locations on the Upper East Side while being in an exclusive and private six residence full-service condominium building. Spanning over 5,100 sqft, this full-floor loft went through a full seven-figure renovation spearheaded by renowned Smiros & Smiros Architects with the highest-quality finishes throughout. This 4th-floor condo unit is one of only three full-floor residences featuring 11'4" ft ceilings and a total of 5,175 interior sqft (approx.) throughout with two generously sized private terraces. Featuring a versatile floor plan this loft offers the possibility of having 4 large bedrooms, each with an en-suite bath, complemented by a separate media room/den, and powder room. Arriving through a locked elevator, you are immediately welcomed by a private modern entry gallery leading to an impressively scaled entertaining space with over 46 linear feet of floor-to-ceiling south-facing windows offering over 1,800 sqft for entertaining. The great room is an impressive display of modern design and grand scale, seamlessly unified with hand-finished concrete walls, a statuary marble accent wall that surrounds a wood-burning fireplace, highlighted with grey-washed 6" rift and quartered white oak floors throughout. This space is completed with a beautiful custom modern glass chandelier and recessed lighting. This room seamlessly leads to an open concept dining room with space for over 12 guests centered by a custom modern chandelier. The custom white lacquered kitchen was designed to harmoniously blend into its contemporary and modern surroundings. While it is aesthetically impressive and minimalist, it is truly a fully working chef's kitchen with a full appliance suite by Wolf, Sub-Zero & Bosch, which is housed in a stunning Sapienstone kitchen island, with an area for counter-height stools. A full-height Sub-Zero refrigerator, freezer, and wine cooler are housed by custom millwork. An oversized stainless-steel kitchen sink by The Galley features two touch less Brizo faucets. The appliance package includes a Wolf gas cook top, two ovens, microwave, steam oven, coffee system, and two dishwashers. The northern expanse of this modern loft houses three large bedrooms each with an en-suite bath featuring vanities by Glassos, stone by Artistic Tile, and medicine cabinets by Robern. The corner bedroom features ample closet space and a private terrace with almost 150 sqft of outdoor space. The primary bedroom suite is a modern spa-like oasis with an expansive sleeping area, sitting area, and private terrace. Additional spaces include a separate media room/den with custom shelves and storage (ideal for a home office or at-home study area) and a Jack and Jill bathroom. A lounge is located adjacent to the great room and is separated by custom floor-to-ceiling frosted glass and metal pocket doors. This lounge can easily be converted to a large fourth bedroom with an en-suite bath featuring high ceilings and southern exposures. A powder room is fitted with beautiful and contemporary designed marble in a striated pattern throughout with a custom concrete washbasin. A separate laundry room features custom shelving, hanging rods, sink, and a fully vented top-of-the-line washer/dryer by Samsung. Technologically advanced, this loft has CAT 6 wiring, built-in speakers throughout, and automated shades in the main entertaining areas. This full-floor loft is the ultimate modern retreat in the middle of the Upper East Side. *A 17.5% tax abatement can be available for full-time NYC residents that qualify, please consult with your financial advisor.
This property is not currently displayed as for sale or rent on Zillow. This may be different from what's on other websites or public sources.