Skip main navigation
Sold for $1,325,000
Street View
  • $1,325,000

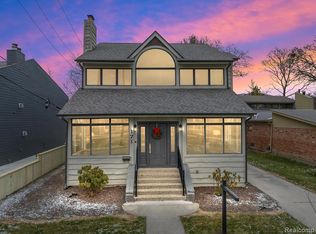
    157 E Frank St, Birmingham, MI 48009

    2beds
    2,681sqft
    Single Family Residence
    Built in 1985
    6,098.4 Square Feet Lot
    $1,445,900 Zestimate®
    $494/sqft
    $6,961 Estimated rent

    Home value

    $1,445,900

    $1.34M - $1.55M

    $6,961/mo

    Zestimate® history
    Loading
    Loading...

    Owner options

    List your home for rent

    $6,961/mo

    Rent Zestimate®

    Find your next renter with Zillow Rental Manager. Plus, with online applications, you can quickly screen prospective tenants – for free.

    Learn more

    $6,961/mo

    Rent Zestimate®

    Refinance and save

    $7,081/mo

    Est. payment

    Refinancing to a lower rate could help reduce your monthly payments and save thousands over the life of the loan.

    See today's rates

    $7,081/mo

    Est. payment

    Explore your selling options

    Work with a Zillow partner agent

    Leverage their expertise and Zillow's premium Showcase listings to get your home seen by more buyers.

    Get started

    List with your own agent

    Get your home in front of millions of buyers by listing it on Zillow.

    Learn how to do it

    Sell it yourself

    Take full control of how buyers see your home on Zillow by listing For Sale by Owner (FSBO).

    List your home

    What's special

    ***HIGHEST AND BEST DUE BY SUNDAY 7/14 @6PM*** Situated on one of the best lots in all of Birmingham, this stunning, newly renovated modern two-story smart home offers amazing views of Barnum Park and is just steps away from downtown Birmingham. The sleek and contemporary exterior is highlighted by a full-width balcony with glass railings, providing an inviting outdoor space to enjoy the scenic surroundings. The new concrete driveway, rare attached two-car garage with an EV charger, and newer windows with Lutron motorized shades for privacy add to the home's exceptional convenience and style. Step inside to discover a beautifully designed interior that exudes sophistication and comfort. The open and spacious living room is adorned with large windows, flooding the room with natural light and offering picturesque views of the park. The adjoining kitchen is a chef's dream, equipped with new Thermador professional-grade appliances and ample counter and storage space. The generously sized bedrooms are a perfect retreat, offering ample space and comfort. The primary suite boasts a large walk-in closet with custom shelving and a luxurious en-suite bathroom featuring separate vanities, modern fixtures, and a glass-enclosed shower. Each bathroom in the home is designed with a modern touch, featuring sleek tiles, beautiful fixtures, and plenty of storage. The primary bathroom includes a freestanding bathtub, ideal for relaxing after a long day. Living in this home means you're just a short stroll from the heart of downtown Birmingham, with its diverse array of dining, shopping, and entertainment options. Barnum Park, directly across the street, offers beautiful green spaces and a community atmosphere that enhances the appeal of this location. Schedule a showing today and experience the perfect blend of modern luxury in one of Birmingham's most sought-after locations.

    Zillow last checked:

    Listing updated:

    Listed by:

    Christian J Grothe 248-644-6700,

    Max Broock, REALTORS®-Birmingham,

    Dimitrios Kosmidis 586-201-5433,

    Max Broock, REALTORS®-Birmingham

    Bought with:

    Stetson Jarbo, 6501368331

    @properties Christie's Int'l

    Source: Realcomp II,MLS#: 20240049514MLS Logo

    Facts & features

    Interior

    Bedrooms & bathrooms
    • Bedrooms: 2
    • Bathrooms: 3
    • Full bathrooms: 2
    • 1/2 bathrooms: 1
    Primary bedroom
    • Level: Second
    • Dimensions: 14 x 18
    Bedroom
    • Level: Second
    • Dimensions: 14 x 18
    Primary bathroom
    • Level: Second
    • Dimensions: 10 x 15
    Other
    • Level: Second
    • Dimensions: 8 x 13
    Other
    • Level: Entry
    • Dimensions: 8 x 6
    Dining room
    • Level: Entry
    • Dimensions: 18 x 12
    Great room
    • Level: Second
    • Dimensions: 16 x 18
    Kitchen
    • Level: Entry
    • Dimensions: 12 x 14
    Laundry
    • Level: Entry
    • Dimensions: 14 x 8
    Living room
    • Level: Entry
    • Dimensions: 16 x 18
    Heating
    • Forced Air, Natural Gas
    Cooling
    • Central Air
    Appliances
    • Included: Built In Refrigerator, Free Standing Gas Range, Range Hood, Stainless Steel Appliances, Washer
    • Laundry: Laundry Room
    Features
    • High Speed Internet, Wet Bar
    • Has basement: No
    • Has fireplace: Yes
    • Fireplace features: Gas, Living Room, Master Bedroom
    Interior area
    • Total interior livable area: 2,681 sqft
    • Finished area above ground: 2,681

    Property

    Parking
    • Total spaces: 2
    • Parking features: Two Car Garage, Attached, Electric Vehicle Charging Stations, Garage Faces Rear
    • Attached garage spaces: 2
    Features
    • Levels: Two
    • Stories: 2
    • Entry location: GroundLevel
    • Patio & porch: Porch
    • Exterior features: Balcony
    • Pool features: None
    Lot
    • Size: 6,098 sqft
    • Dimensions: 50.00 x 115.00
    Details
    • Parcel number: 1936203029
    • Special conditions: Short Sale No,Standard

    Construction

    Type & style
    • Home type: SingleFamily
    • Architectural style: Colonial,Contemporary
    • Property subtype: Single Family Residence
    Materials
    • Vinyl Siding
    • Foundation: Crawl Space
    Condition
    • New construction: No
    • Year built: 1985
    • Major remodel year: 2024

    Utilities & green energy

    • Sewer: Public Sewer
    • Water: Public
    • Utilities for property: Cable Available

    Community & neighborhood

    Location
    • Region: Birmingham
    • Subdivision: ASSR'S PLAT NO 6 - BIRMINGHAM

    Other

    Other facts
    • Listing agreement: Exclusive Right To Sell
    • Listing terms: Cash,Conventional

    Price history

    DateEventPrice
    7/26/2024Sold$1,325,000+21.6%$494/sqft
    Source: Realcomp II #20240049514 Report a problem
    7/15/2024Pending sale$1,089,900$407/sqft
    Source: Realcomp II #20240049514 Report a problem
    7/11/2024Listed for sale$1,089,900+71%$407/sqft
    Source: Realcomp II #20240049514 Report a problem
    1/25/2021Sold$637,520+6.3%$238/sqft
    Source: Public Record Report a problem
    12/11/2020Pending sale$599,900$224/sqft
    Source: MiRealSource #40128828 Report a problem
    12/8/2020Listed for sale$599,900$224/sqft
    Source: Max Broock #2200098214 Report a problem

    Public tax history

    YearProperty taxesTax assessment
    2024$14,200 +2.9%$401,620 +9.3%
    2023$13,803 +42%$367,320 +2.7%
    2022$9,723 -1.9%$357,760 -6.5%
    2021$9,909 $382,480 +4.2%
    2020-- $367,130 +4.2%
    2019$8,562 -11.8%$352,420 +1.7%
    2018$9,712 -0.2%$346,560 +2.9%
    2017$9,730 $336,720 +2.4%
    2016$9,730 $328,970 +12.4%
    2015-- $292,610 +13.6%
    2014-- $257,660 +21.1%
    2011-- $212,690 -8.2%
    2010$10,043 +15.8%$231,570 -11.3%
    2009$8,674 +18.9%$261,090 -51.6%
    2005$7,298 $539,110 +69.5%
    2003-- $318,030 +8.2%
    2002-- $294,060 +55.3%
    2001$8,332 +5.6%$189,400 +3.1%
    2000$7,892 $183,720

    Find assessor info on the county website

    Neighborhood: 48009

    Nearby schools

    GreatSchools rating
    Get a cash offer in 3 minutes
    Find out how much your home could sell for in as little as 3 minutes with a no-obligation cash offer.
    Estimated market value
    $1,445,900
    Get a cash offer in 3 minutes
    Find out how much your home could sell for in as little as 3 minutes with a no-obligation cash offer.
    Estimated market value
    $1,445,900