Skip main navigation
Sold for $284,500
  • $284,500

    157 E Hartsdale Avenue #2A, Hartsdale, NY 10530

    1beds
    960sqft
    Stock Cooperative, Residential
    Built in 1955
    -- sqft lot
    $307,100 Zestimate®
    $296/sqft
    $2,328 Estimated rent

    Home value

    $307,100

    $276,000 - $344,000

    $2,328/mo

    Zestimate® history
    Loading
    Loading...

    Owner options

    List your home for rent

    $2,328/mo

    Rent Zestimate®

    Find your next renter with Zillow Rental Manager. Plus, with online applications, you can quickly screen prospective tenants – for free.

    Learn more

    $2,328/mo

    Rent Zestimate®

    Refinance and save

    $1,523/mo

    Est. payment

    Refinancing to a lower rate could help reduce your monthly payments and save thousands over the life of the loan.

    See today's rates

    $1,523/mo

    Est. payment

    Explore your selling options

    Work with a Zillow partner agent

    Leverage their expertise and Zillow's premium Showcase listings to get your home seen by more buyers.

    Get started

    List with your own agent

    Get your home in front of millions of buyers by listing it on Zillow.

    Learn how to do it

    Sell it yourself

    Take full control of how buyers see your home on Zillow by listing For Sale by Owner (FSBO).

    List your home

    What's special

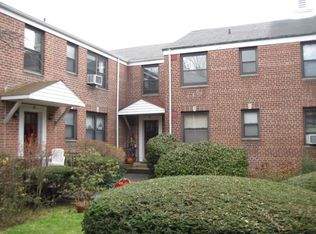
    LOCATION! PARKING! MOVE-IN READY! POOL! SPACIOUS 1 BEDROOM WITH BONUS ROOM! Nothing to do but unpack your bags and start enjoying living at Country Club Ridge. Country Club Ridge is a unique 15-acre co-op complex that has it all - parking, community pool, playground in addition to common space that allows barbequing and your own table and chairs. Unit owners even have the option to plant and maintain your own vegetable/herb garden. This beautifully renovated 1 bedroom, 1 bath 2nd floor unit is meticulously maintained and offers a flexible floorplan that can accommodate your particular needs and lifestyle. This unit features numerous closets, beautiful hardwood floors and a bonus room that can be used as a 2nd bedroom, office, separate dining room or den. The updated kitchen has stainless steel appliances. The spacious living room with separate dining area has serene tree top views. The primary bedroom is large enough to accommodate a king size bed and has 2 closets. The hall bath was tastefully renovated and has a heated towel rack. This financially sound complex offers additional storage space for unit owners and is conveniently located to public transportation/Metro North, major highways, shops, restaurants, farmers market, schools and parks. For your convenience, trash and recycling is collected daily outside your unit door. Parking passes are available for your guests. Don't rent when you can own this incredible opportunity!

    Zillow last checked:

    Listing updated:

    Listed by:

    Mary Leonard 914-656-2618,

    Corcoran Legends Realty 914-337-0788

    Bought with:

    Richard D. Merritt, 10401389025

    Keller Williams NY Realty

    Source: OneKey® MLS as distributed by MLS GRID,MLS#: 817649MLS Logo

    Facts & features

    Interior

    Bedrooms & bathrooms
    • Bedrooms: 1
    • Bathrooms: 1
    • Full bathrooms: 1
    Other
    • Description: Junior 4 unit. Large Living Room with separate Dining Area, Kitchen with Stainless Steel Appliances, Main Bedroom with 2 closets, Bonus Room/Bedroom/Office/Dining Room, Bathroom
    • Level: First
    Heating
    • Oil
    Cooling
    • Wall/Window Unit(s)
    Appliances
    • Included: Dishwasher, Gas Oven, Refrigerator, Stainless Steel Appliance(s)
    • Laundry: Common Area, Laundry Room
    Features
    • Ceiling Fan(s), Galley Type Kitchen
    • Flooring: Hardwood, Tile
    • Windows: Blinds
    • Attic: None
    • Has fireplace: No
    Interior area
    • Total structure area: 960
    • Total interior livable area: 960 sqft

    Property

    Parking
    • Total spaces: 1
    • Parking features: Garage, Unassigned
    • Has garage: Yes
    Features
    • Levels: One
    • Exterior features: Courtyard, Garden, Playground
    • Pool features: Community, Fenced, In Ground
    Details
    • Special conditions: None

    Construction

    Type & style
    • Home type: Cooperative
    • Architectural style: Garden
    • Property subtype: Stock Cooperative, Residential
    • Attached to another structure: Yes
    Materials
    • Brick
    Condition
    • Actual
    • Year built: 1955

    Utilities & green energy

    • Sewer: Public Sewer
    • Water: Public
    • Utilities for property: Trash Collection Public

    Community & HOA

    Community
    • Features: Other, Park, Playground, Pool, Sidewalks
    HOA
    • Has HOA: No
    • HOA name: Douglas Elliman Property Management
    • HOA phone: 212-350-2894
    Location
    • Region: Hartsdale

    Financial & listing details

    • Price per square foot: $296/sqft
    • Date on market: 2/26/2025
    • Cumulative days on market: 19 days
    • Listing agreement: Exclusive Right To Sell
    • Inclusions: A/C units, Blinds, Ceiling Fans, Dishwasher, Oven, Refrigerator

    Price history

    DateEventPrice
    9/26/2025Sold$284,500$296/sqft
    Source: OneKey® MLS as distributed by MLS GRID #817649 Report a problem
    3/18/2025Pending sale$284,500$296/sqft
    Source: OneKey® MLS as distributed by MLS GRID #817649 Report a problem
    3/17/2025Listing removed$284,500$296/sqft
    Source: OneKey® MLS as distributed by MLS GRID #817649 Report a problem
    2/26/2025Listed for sale$284,500+18.5%$296/sqft
    Source: OneKey® MLS as distributed by MLS GRID #817649 Report a problem
    1/31/2019Sold$240,000+2.1%$250/sqft
    Source: OneKey® MLS as distributed by MLS GRID #H4831989 Report a problem
    9/24/2018Pending sale$235,000$245/sqft
    Source: Douglas Elliman #W4831989 Report a problem
    7/13/2018Listed for sale$235,000+20.5%$245/sqft
    Source: Douglas Elliman Real Estate #4831989 Report a problem
    8/4/2015Sold$195,000-2.5%$203/sqft
    Source: OneKey® MLS as distributed by MLS GRID #H4519119 Report a problem
    5/3/2015Price change$199,999-5.7%$208/sqft
    Source: Coldwell Banker Residential Brokerage - Pleasantville Office #4519119 Report a problem
    11/10/2014Listed for sale$212,000$221/sqft
    Source: Coldwell Banker Residential Brokerage - Pleasantville Office #4441565 Report a problem

    Public tax history

    Tax history is unavailable.

    Neighborhood: 10530

    Nearby schools

    GreatSchools rating
    Schools provided by the listing agent
    • Elementary: Contact Agent
    • Middle: Woodlands Middle/High School
    • High: Woodlands Middle/High School

    Source: OneKey® MLS as distributed by MLS GRID. This data may not be complete. We recommend contacting the local school district to confirm school assignments for this home.