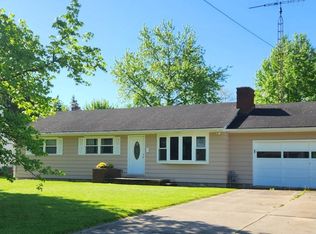
Charming Move-in Ready Ranch Near Schoolswelcome Home To This Delightful 2-bedroom, 1-bath Ranch Ideally Located Close To Local Schools And Everyday Conveniences. This Move-in Ready Home Features A Large, Light Filled Living Room Highlighted By A Beautiful Bay Window And Decorative Fireplace That Adds A Feeling Of Warmth And Character.the Spacious Kitchen Offers Its Own Bay Window Overlooking The Large Backyard, Bringing In Natural Light And Peaceful Views. The Attached Garage Is Ideal For Keeping Your Vehicle Protected And Out Of The Elements While The Full Unfinished Basement Is Perfect For Additional Storage Now Or Future Workshop Or Bonus Space Later.outside, Enjoy A Generous Lot With Mature Trees That Provide Shade And Privacy. The Backyard Patio Is Ideal For Entertaining Or Relaxing Evenings Around A Fire And A Storage Shed Provides Extra Space For Tools And Outdoor Equipment.a Wonderful Opportunity To Own A Well-maintained Ranch With Charm, Space And Outdoor Enjoyment. Schedule Your Showing Today!
Sold for $195,000
$195,000
157 E Ottawa St, Oak Harbor, OH 43449
2beds
1,104sqft
Single Family Residence
Built in 1958
0.34 Acres Lot
$197,200 Zestimate®
$177/sqft
$1,226 Estimated rent
Home value
$197,200
Estimated sales range
Not available
$1,226/mo
Zestimate® history
Owner options
List your home for rent
$1,226/mo
Rent Zestimate®
Find your next renter with Zillow Rental Manager. Plus, with online applications, you can quickly screen prospective tenants – for free.
$1,226/mo
Rent Zestimate®
Refinance and save
$1,316/mo
Est. payment
Refinancing to a lower rate could help reduce your monthly payments and save thousands over the life of the loan.
$1,316/mo
Est. payment
Explore your selling options
Work with a Zillow partner agent
Leverage their expertise and Zillow's premium Showcase listings to get your home seen by more buyers.
Get startedList with your own agent
Get your home in front of millions of buyers by listing it on Zillow.
Learn how to do itSell it yourself
Take full control of how buyers see your home on Zillow by listing For Sale by Owner (FSBO).
List your homeWhat's special
Attached garageDecorative fireplaceBeautiful bay windowSpacious kitchen
Zillow last checked:
Listing updated:
Listed by:
Craig Trick 419-341-6332 ctrick29@roadrunner.com,
Russell Real Estate Services
Bought with:
Chassey Miller, 2024002074
Century 21 Bolte Real Estate
Source: Firelands MLS,MLS#: 20260288Originating MLS: Firelands MLS
Facts & features
Interior
Bedrooms & bathrooms
- Bedrooms: 2
- Bathrooms: 1
- Full bathrooms: 1
Primary bedroom
- Level: Main
- Area: 156
- Dimensions: 13 x 12
Bedroom 2
- Level: Main
- Area: 120
- Dimensions: 12 x 10
Bedroom 3
- Area: 0
- Dimensions: 0 x 0
Bedroom 4
- Area: 0
- Dimensions: 0 x 0
Bedroom 5
- Area: 0
- Dimensions: 0 x 0
Bathroom
- Level: Main
Dining room
- Features: Combo
- Area: 0
- Dimensions: 0 x 0
Family room
- Area: 0
- Dimensions: 0 x 0
Kitchen
- Level: Main
- Area: 180
- Dimensions: 18 x 10
Living room
- Level: Main
- Area: 294
- Dimensions: 21 x 14
Heating
- Gas, Forced Air
Cooling
- Central Air
Appliances
- Included: Dishwasher, Disposal, Microwave, Range, Refrigerator
- Laundry: None
Features
- Ceiling Fan(s)
- Basement: Sump Pump,Full
- Has fireplace: Yes
- Fireplace features: Decorative
Interior area
- Total structure area: 1,104
- Total interior livable area: 1,104 sqft
Property
Parking
- Total spaces: 1.5
- Parking features: Attached, Garage Door Opener, Off Street, Paved
- Attached garage spaces: 1.5
- Has uncovered spaces: Yes
Features
- Levels: One
- Stories: 1
Lot
- Size: 0.34 Acres
Details
- Additional structures: Shed/Storage
- Parcel number: 0271120614985000
- Other equipment: Sump Pump
Construction
Type & style
- Home type: SingleFamily
- Property subtype: Single Family Residence
Materials
- Vinyl Siding
- Foundation: Basement
- Roof: Asphalt,New In 2019
Condition
- Year built: 1958
Utilities & green energy
- Electric: 200+ Amp Service, ON
- Sewer: Public Sewer
- Water: Public
Community & HOA
Community
- Security: Surveillance On Site
Location
- Region: Oak Harbor
Financial & listing details
- Price per square foot: $177/sqft
- Tax assessed value: $146,670
- Annual tax amount: $2,292
- Price range: $195K - $195K
- Date on market: 1/29/2026
- Date available: 01/01/1800
- Listing terms: Conventional
Price history
| Date | Event | Price |
|---|---|---|
| 5/1/2026 | Sold | $195,000+0.1%$177/sqft |
Source: Firelands MLS #20260288 Report a problem | ||
| 2/4/2026 | Pending sale | $194,900$177/sqft |
Source: Firelands MLS #20260288 Report a problem | ||
| 1/29/2026 | Price change | $194,900+11.4%$177/sqft |
Source: Firelands MLS #20260288 Report a problem | ||
| 6/15/2024 | Pending sale | $174,900$158/sqft |
Source: NORIS #6113892 Report a problem | ||
| 6/14/2024 | Sold | $174,900$158/sqft |
Source: NORIS #6113892 Report a problem | ||
| 4/21/2024 | Contingent | $174,900$158/sqft |
Source: Firelands MLS #20241222 Report a problem | ||
| 4/19/2024 | Listed for sale | $174,900+45.8%$158/sqft |
Source: NORIS #6113892 Report a problem | ||
| 10/11/2018 | Sold | $120,000-4.7%$109/sqft |
Source: Public Record Report a problem | ||
| 9/25/2018 | Pending sale | $125,900$114/sqft |
Source: Batdorff Real Estate, Inc. #20184654 Report a problem | ||
| 9/22/2018 | Listed for sale | $125,900$114/sqft |
Source: Batdorff Real Estate, Inc. #20184654 Report a problem | ||
Public tax history
| Year | Property taxes | Tax assessment |
|---|---|---|
| 2024 | $2,265 +19.1% | $51,340 +36% |
| 2023 | $1,901 +3.2% | $37,760 |
| 2022 | $1,843 -0.7% | $37,760 |
| 2021 | $1,855 +11% | $37,760 +10.1% |
| 2020 | $1,672 -26.6% | $34,300 |
| 2019 | $2,276 +102.2% | $34,300 |
| 2018 | $1,126 +49.7% | $34,300 +28.7% |
| 2017 | $752 | $26,660 |
| 2016 | $752 +7.4% | $26,660 |
| 2015 | $700 +100.1% | $26,660 -1.7% |
| 2014 | $350 -48.8% | $27,110 |
| 2013 | $684 +100.1% | $27,110 |
| 2012 | $342 -44.8% | $27,110 -21.8% |
| 2011 | $619 +0.3% | $34,650 |
| 2010 | $617 +37.9% | $34,650 |
| 2009 | $447 +1.7% | $34,650 |
| 2008 | $439 -50.6% | $34,650 |
| 2007 | $890 | $34,650 |
| 2006 | -- | $34,650 +6.4% |
| 2005 | $808 +102.3% | $32,570 |
| 2004 | $400 -54% | $32,570 |
| 2003 | $868 +139.8% | $32,570 +14.4% |
| 2002 | $362 -50.1% | $28,460 |
| 2001 | $725 -29% | $28,460 |
| 2000 | $1,021 | $28,460 |
Find assessor info on the county website
Neighborhood: 43449
Nearby homes
- $206,5003 bd2 ba1.3k sqft151 E Ottawa St, Oak Harbor, OH 43449Sold

- $210,0003 bd2 ba1.3k sqft163 E Ottawa St, Oak Harbor, OH 43449Sold
- $173,0003 bd1 ba1.1k sqft145 E Ottawa St, Oak Harbor, OH 43449Sold
- $177,0003 bd1 ba1.7k sqft158 E Main St, Oak Harbor, OH 43449Sold

- $163,7003 bd1 ba1.5k sqft152 E Main St, Oak Harbor, OH 43449Off Market
- $224,1003 bd2 ba1.1k sqft201 E Ottawa St, Oak Harbor, OH 43449Off Market
- $167,3003 bd1 ba1.5k sqft148 E Main St, Oak Harbor, OH 43449Off Market
- $239,8004 bd2 ba1.6k sqft164 E Main St, Oak Harbor, OH 43449Off Market
Nearby schools
GreatSchools rating
- 9/10R C Waters Elementary SchoolGrades: K-3Distance: 0.1 mi
- 8/10Oak Harbor High SchoolGrades: 7-12Distance: 0.9 mi
- 7/10Oak Harbor Middle SchoolGrades: 4-6Distance: 0.2 mi
Schools provided by the listing agent
- District: Benton-Carroll
Source: Firelands MLS. This data may not be complete. We recommend contacting the local school district to confirm school assignments for this home.
Get a cash offer in 3 minutes
Find out how much your home could sell for in as little as 3 minutes with a no-obligation cash offer.
Estimated market value
$197,200
Get a cash offer in 3 minutes
Find out how much your home could sell for in as little as 3 minutes with a no-obligation cash offer.
Estimated market value
$197,200
- Ohio
- Ottawa County
- Oak Harbor
- 43449
- 157 E Ottawa St
Nearby cities
Nearby zip codes
Other Oak Harbor Topics
