The LAST three bedroom, top floor condo offered for sale! This 1700 plus square foot beautifully appointed TOP floor, corner unit, NEW CONSTRUCTION Condo with a POOL. This spacious 3 bedroom, 2.5 bath condo boasts an open floor plan with vaulted 12' ceilings and large sliding doors that fill the living space with natural southern light all day long. The modern kitchen is equipped with stainless steel appliances, 5 burner gas range, quartz countertops, excessive cabinet space including an additional pantry or hall closet and island seating for 5, making it a dream for those that love to entertain. The primary suite comfortably fits a king size bed and features an ensuite bathroom with a double vanity, enclosed shower glass, linen closet and generous closet space, while the second and third bedrooms are equipped with ceiling fans and are spacious to accommodate guests or family. The hall bath has gorgeous tile and linen closet. Amenities include a heated, saltwater walk in POOL up to 5 feet, 2 story sun deck, common restroom, and handicap pool lift. This unit offers outdoor shower, 2 car dedicated parking and exclusive storage area. Located in a vibrant new community, this property is ideal for beach lovers, 2nd homeowners, and investors alike. The perfect combination of comfort, style, and convenience just steps away from the pristine beaches of Wildwood, restaurants, farmers market and more! Call today for a private showing! Taxes are estimated based on 5 year abatement. Furniture options available!
New construction
$705,000
157 E Spicer Ave #209, Wildwood, NJ 08260
3beds
1,730sqft
Condominium
Built in 2026
-- sqft lot
$-- Zestimate®
$408/sqft
$488/mo HOA
What's special
Modern kitchenLinen closetGenerous closet spaceTop floor corner unitOutdoor showerEnclosed shower glassStainless steel appliances
- 2 days |
- 677 |
- 39 |
Zillow last checked:
Listing updated:
Listed by:
Lauren MacDonald 610-721-5484,
eXp REALTY
Source: CMCAOR,MLS#: 262345
Facts & features
Interior
Bedrooms & bathrooms
- Bedrooms: 3
- Bathrooms: 3
- Full bathrooms: 2
- Partial bathrooms: 1
Rooms
- Room types: Living Room, Dining Room, Kitchen, Great Room
Heating
- Natural Gas, Forced Air
Cooling
- Central Air, Ceiling Fan(s)
Appliances
- Included: Range, Oven, Microwave, Refrigerator, Washer, Dryer, Dishwasher, Electric Water Heater
Features
- Bar, Eat-in Kitchen, Pantry, Storage
- Common walls with other units/homes: End Unit,No One Above
Interior area
- Total interior livable area: 1,730 sqft
Video & virtual tour
Property
Parking
- Total spaces: 2
- Parking features: 2 Car, Assigned, Concrete
- Has uncovered spaces: Yes
Features
- Levels: One
- Entry location: Top Floor
- Pool features: Community
Lot
- Features: Corner Lot, Island
Construction
Type & style
- Home type: Condo
- Property subtype: Condominium
- Attached to another structure: Yes
Condition
- New construction: Yes
- Year built: 2026
Utilities & green energy
- Sewer: City
- Water: City
Community & HOA
Community
- Features: Deck/Porch, Outside Shower
HOA
- Has HOA: Yes
- HOA fee: $488 monthly
Location
- Region: Wildwood
Financial & listing details
- Price per square foot: $408/sqft
- Annual tax amount: $7,700
- Date on market: 8/24/2026
Estimated market value
Not available
Estimated sales range
Not available
Not available
Price history
| Date | Event | Price |
|---|---|---|
| 8/24/2026 | Listed for sale | $705,000$408/sqft |
Source:  CMCAOR #262345 Report a problem CMCAOR #262345 Report a problem | ||
Public tax history
Tax history is unavailable.
Monthly payment
Est. payment
Payment breakdown
Explore the cost of this home by adjusting the details. Changes won't be saved.Climate risks
Neighborhood: 08260
Nearby schools
GreatSchools rating
- 3/10Glenwood Ave Elementary SchoolGrades: PK-5Distance: 0.4 mi
- 3/10Wildwood Middle SchoolGrades: 6-8Distance: 0.2 mi
- 2/10Wildwood High SchoolGrades: 9-12Distance: 0.2 mi
- $625,0003 bd3 ba1.7k sqft157 E Spicer Ave #210, Wildwood, NJ 08260New Construction

- $705,0003 bd3 ba1.7k sqft157 E Spicer Ave #211, Wildwood, NJ 08260New Construction
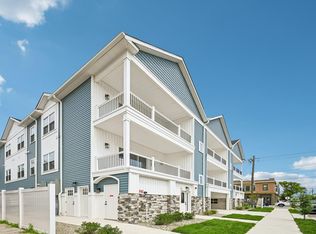
- $689,0003 bd3 ba1.7k sqft157 E Spicer Ave #111, Wildwood, NJ 08260New Construction
- $705,4004 bd1 ba3.1k sqft114 E Spicer Ave, Wildwood, NJ 08260Off Market

- $452,5004 bd2 ba1.2k sqft117 E Spicer Ave, Wildwood, NJ 08260Sold
- $543,7003 bd2 ba1.5k sqft115 E Spicer Ave, Wildwood, NJ 08260Off Market
- $667,300-- bd-- ba1.6k sqft119 E Spicer Ave, Wildwood, NJ 08260Off Market
- $422,000-- bd-- ba1.7k sqft113 E Spicer Ave, Wildwood, NJ 08260Off Market
A local agent can set up tours, give advice and negotiate with sellers.
Similar homes
- $689,0003 bd3 ba1.7k sqft162 E Garfield Ave #107, Wildwood, NJ 08260New Construction
 MLS ID #262346, Lauren MacDonald, eXp REALTY. CMCAOR
 - $625,0003 bd2 ba1.2k sqft200 E Youngs Ave Unit 201, Wildwood, NJ 08260For Sale
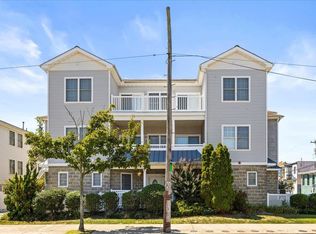 MLS ID #262366, John Starrett, HOMESMART FIRST ADVANTAGE. CMCAOR
 - $664,9003 bd2 ba1.3k sqft245 E Baker Ave #200, Wildwood, NJ 08260For Sale
 MLS ID #262274, Tracy Neri, KELLER WILLIAMS REALTY JERSEY SHORE wc. CMCAOR
 - $705,0003 bd3 ba1.7k sqft157 E Spicer Ave #211, Wildwood, NJ 08260New ConstructionMLS ID #262024, Lauren MacDonald, eXp REALTY. CMCAOR
- $689,0003 bd3 ba1.7k sqft162 E Garfield Ave #108, Wildwood, NJ 08260New ConstructionMLS ID #261586, Lauren MacDonald, eXp REALTY. CMCAOR
- $899,0003 bd5 ba1.4k sqft408 E Myrtle Rd Unit 205, Wildwood, NJ 08260For SaleMLS ID #262372, Lori Dodson King, OCF REALTY LLC. CMCAOR
- $649,0003 bd2 ba1.2k sqft351 E Wildwood Ave #202, Wildwood, NJ 08260For SaleMLS ID #262185, Francis Jannotta, COASTAL ELITE REALTY. CMCAOR
- $624,9903 bd2 ba1.4k sqft216 E Roberts Ave Unit 8, Wildwood, NJ 08260For SaleMLS ID #262068, Paul Zografakis, RE/MAX SURFSIDE. CMCAOR
- $683,9003 bd2 ba1.2k sqft303 E Montgomery Ave #D, Wildwood, NJ 08260For SaleMLS ID #261806, Michelle A Courtney, WILDWOODS REALTY. CMCAOR
- $639,0003 bd2 ba1.2k sqft351 E Wildwood Ave #101, Wildwood, NJ 08260For SaleMLS ID #262184, Francis Jannotta, COASTAL ELITE REALTY. CMCAOR
- $849,9003 bd2 ba1.7k sqft810 New Jersey Ave #203, North Wildwood, NJ 08260For SaleMLS ID #262337, Lisa Marie Timko, KELLER WILLIAMS ATLANTIC SHORE. CMCAOR
- $849,9003 bd3 ba1.5k sqft407 E Palm Rd Unit 205, Wildwood, NJ 08260For SaleMLS ID #262324, John J. Koch, CENTURY 21 ALLIANCE wc. CMCAOR
- $660,0003 bd2 ba1.3k sqft4112 Park Blvd #4114, Wildwood, NJ 08260For SaleMLS ID #261540, Kathleen Lukach, OPUS ELITE REAL ESTATE OF NJ. CMCAOR
- $575,0003 bd3 ba1.5k sqft110 W Garfield Ave #101, Wildwood, NJ 08260New ConstructionMLS ID #262206, Nicolette Gorski, CENTURY 21 ALLIANCE wc. CMCAOR
- $625,0003 bd3 ba1.7k sqft157 E Spicer Ave #210, Wildwood, NJ 08260New ConstructionMLS ID #261897, Lauren MacDonald, eXp REALTY. CMCAOR
- $825,0003 bd2 ba1.2k sqft401 E Pine Ave #F, Wildwood, NJ 08260For SaleMLS ID #262236, Zachery Feinstein, COMPASS RE - Avalon Dune. CMCAOR
- $699,0002 bd2 ba1.3k sqft1900 Boardwalk Unit 104, North Wildwood, NJ 08260For SaleMLS ID #262193, Paul Zografakis, RE/MAX SURFSIDE. CMCAOR
- $749,9954 bd2 ba1.4k sqft308 W Lincoln Ave #A, Wildwood, NJ 08260New ConstructionMLS ID #261688, Cynthia Riemer, KELLER WILLIAMS REALTY - Washington Twp. CMCAOR
- $749,9954 bd2 ba1.4k sqft308 W Lincoln Ave #C, Wildwood, NJ 08260New ConstructionMLS ID #261690, Cynthia Riemer, KELLER WILLIAMS REALTY - Washington Twp. CMCAOR
- $899,0003 bd3 ba1.4k sqft408 E Myrtle Rd, Wildwood, NJ 08260For Sale
 MLS ID #NJCM2007912, Lori Dodson, OCF Realty LLC - Margate. Bright MLS
