Welcome to the lifestyle you've been waiting for! Tucked away on a quiet cul-de-sac in highly sought-after Sundown Cove, this exceptional home combines luxury, space, and an unbeatable location just minutes from I-77, Duke Health Lake Norman Hospital, Lowe's Corporate Campus, top-rated shopping, dining, and everything the Lake Norman area has to offer.
Inside, you'll find an open-concept floor plan designed for both everyday living and effortless entertaining. The chef's kitchen is the centerpiece of the home, featuring an oversized island, double wall ovens, a gas cooktop, a walk-in pantry, and a bright morning room that flows seamlessly into the spacious great room with a cozy gas fireplace.
Need flexibility? The main level also offers a private office, formal dining room, sunroom, and an adjoining flex room with a nearby half bath—perfect for a future main-level guest suite, hobby room, or second office.
Upstairs, you'll discover four generously sized bedrooms plus a large bonus room. The luxurious owner's retreat is truly a private sanctuary, complete with two walk-in closets and a spa-like ensuite featuring dual vanities, a soaking tub, and a separate walk-in shower. Two secondary bedrooms share a hall bath, while the fourth bedroom enjoys its own private ensuite and walk-in closet, making it ideal for guests or multi-generational living.
Outdoor living is just as impressive. Relax on the welcoming covered front porch or entertain on the stamped concrete patio overlooking the fenced backyard. The expanded driveway and side-load three-car garage provide abundant parking and storage while enhancing the home's curb appeal.
With its versatile floor plan, premium features, desirable cul-de-sac setting, and prime location in one of the area's most sought-after communities, this home offers the perfect blend of comfort, style, and convenience. Don't miss your opportunity to make it yours!
Under contract-no show
$835,000
157 Eclipse Way, Mooresville, NC 28117
4beds
4,242sqft
Single Family Residence
Built in 2006
0.59 Acres Lot
$810,400 Zestimate®
$197/sqft
$75/mo HOA
What's special
Cozy gas fireplaceLarge bonus roomWelcoming covered front porchPrivate officeSeparate walk-in showerSide-load three-car garageOversized island
- 46 days
- 125
- 0
Likely to sell faster than
Zillow last checked:
Listing updated:
Listed by:
Marlo Mikeal 704-663-3655,
Lake Norman Realty, Inc.
Source: Canopy MLS as distributed by MLS GRID,MLS#: 4405597
Facts & features
Interior
Bedrooms & bathrooms
- Bedrooms: 4
- Bathrooms: 4
- Full bathrooms: 3
- 1/2 bathrooms: 1
Primary bedroom
- Features: Ceiling Fan(s), En Suite Bathroom, Tray Ceiling(s), Walk-In Closet(s)
- Level: Upper
Primary bedroom
- Features: Ceiling Fan(s), En Suite Bathroom, Walk-In Closet(s)
- Level: Upper
Bedroom s
- Features: Ceiling Fan(s)
- Level: Upper
Bedroom s
- Features: Attic Stairs Pulldown, Ceiling Fan(s)
- Level: Upper
Bathroom full
- Level: Upper
Bathroom full
- Level: Upper
Bonus room
- Features: Ceiling Fan(s)
- Level: Upper
Breakfast
- Features: Vaulted Ceiling(s)
- Level: Main
Dining room
- Level: Main
Flex space
- Features: Ceiling Fan(s)
- Level: Main
Great room
- Features: Ceiling Fan(s)
- Level: Main
Kitchen
- Features: Breakfast Bar, Kitchen Island, Walk-In Pantry
- Level: Main
Laundry
- Level: Main
Office
- Level: Main
Sunroom
- Features: Vaulted Ceiling(s)
- Level: Main
Heating
- Forced Air, Natural Gas
Cooling
- Ceiling Fan(s)
Appliances
- Included: Dishwasher, Disposal, Double Oven, Gas Cooktop, Gas Water Heater, Microwave, Plumbed For Ice Maker, Refrigerator, Self Cleaning Oven, Washer/Dryer
- Laundry: Laundry Room, Main Level
Features
- Breakfast Bar, Kitchen Island, Open Floorplan, Pantry, Walk-In Closet(s), Walk-In Pantry
- Flooring: Carpet, Laminate, Vinyl
- Has basement: No
- Attic: Pull Down Stairs
- Fireplace features: Gas Log, Great Room
Interior area
- Total structure area: 4,242
- Total interior livable area: 4,242 sqft
- Finished area above ground: 4,242
- Finished area below ground: 0
Property
Parking
- Total spaces: 3
- Parking features: Driveway, Attached Garage, Garage Door Opener, Garage Faces Side, Garage on Main Level
- Attached garage spaces: 3
- Has uncovered spaces: Yes
- Details: Expanded driveway with a 3-car, side-load garage. Sealed floor. Utility sink.
Features
- Levels: Two
- Stories: 2
- Patio & porch: Covered, Front Porch, Patio
- Exterior features: In-Ground Irrigation
- Pool features: Community
- Fencing: Back Yard
- Waterfront features: Other - See Remarks
- Body of water: Lake Norman
Lot
- Size: 0.59 Acres
- Features: Cul-De-Sac
Details
- Parcel number: 4647205313.000
- Zoning: res
- Special conditions: Standard
Construction
Type & style
- Home type: SingleFamily
- Architectural style: Transitional
- Property subtype: Single Family Residence
Materials
- Vinyl
- Foundation: Crawl Space
Condition
- New construction: No
- Year built: 2006
Details
- Builder model: Avalon
Utilities & green energy
- Sewer: Septic Installed
- Water: Community Well
- Utilities for property: Cable Available
Community & HOA
Community
- Features: Lake Access, Sidewalks
- Subdivision: Sundown
HOA
- Has HOA: Yes
- HOA fee: $224 quarterly
- HOA name: Hawthorne Managemnt
- HOA phone: 704-377-0114
Location
- Region: Mooresville
Financial & listing details
- Price per square foot: $197/sqft
- Tax assessed value: $677,440
- Annual tax amount: $4,057
- Date on market: 7/19/2026
- Cumulative days on market: 46 days
- Listing terms: Cash,Conventional,VA Loan
- Road surface type: Concrete, Paved
Estimated market value
$810,400
$770,000 - $851,000
$4,342/mo
Price history
| Date | Event | Price |
|---|---|---|
| 7/25/2026 | Pending sale | $835,000$197/sqft |
Source:  Canopy MLS as distributed by MLS GRID #4405597 Report a problem Canopy MLS as distributed by MLS GRID #4405597 Report a problem | ||
| 7/19/2026 | Listed for sale | $835,000+101.4%$197/sqft |
Source: Canopy MLS as distributed by MLS GRID #4405597 Report a problem | ||
| 12/17/2007 | Sold | $414,500-3%$98/sqft |
Source: Public Record Report a problem | ||
| 7/7/2006 | Sold | $427,500$101/sqft |
Source: Public Record Report a problem | ||
Public tax history
| Year | Property taxes | Tax assessment |
|---|---|---|
| 2025 | $4,057 | $677,440 |
| 2024 | $4,057 | $677,440 |
| 2023 | $4,057 +44.6% | $677,440 +54.8% |
| 2022 | $2,806 +0.1% | $437,560 |
| 2021 | $2,802 | $437,560 |
| 2020 | $2,802 +1.6% | $437,560 |
| 2019 | $2,758 +9.4% | $437,560 +5.9% |
| 2018 | $2,521 | $413,290 |
| 2017 | $2,521 | $413,290 |
| 2016 | $2,521 | $413,290 |
| 2015 | $2,521 +8.5% | $413,290 +0.9% |
| 2014 | $2,325 | $409,520 |
| 2013 | -- | $409,520 |
| 2012 | -- | $409,520 |
| 2011 | -- | $409,520 -4.1% |
| 2010 | -- | $427,050 |
| 2009 | -- | $427,050 |
| 2008 | -- | $427,050 +528% |
| 2007 | -- | $68,000 +8.8% |
| 2006 | -- | $62,500 |
Find assessor info on the county website
Monthly payment
Est. payment
Payment breakdown
Explore the cost of this home by adjusting the details. Changes won't be saved.Climate risks
Neighborhood: 28117
Nearby schools
Schools provided by the listing agent
- Elementary: Lake Norman
- Middle: Woodland Heights
- High: Lake Norman
Source: Canopy MLS as distributed by MLS GRID. This data may not be complete. We recommend contacting the local school district to confirm school assignments for this home.


Similar homes
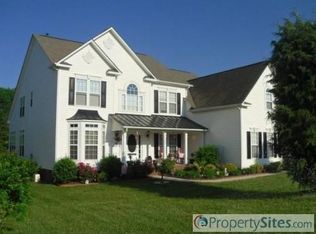
- $795,0004 bd4 ba3.9k sqft151 Corona Cir, Mooresville, NC 28117For Sale

 MLS ID #4402509, Caitlin Barney, NextHome Advantage. Canopy MLS as distributed by MLS GRID
 - $850,0004 bd3 ba3.6k sqft105 Mandarin Dr, Mooresville, NC 28117For Sale
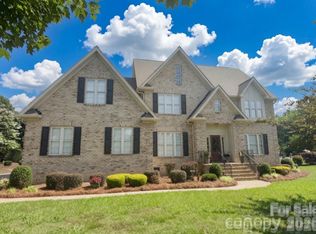 MLS ID #4400067, Aimee Hagler, Coldwell Banker Realty. Canopy MLS as distributed by MLS GRID
 - $845,0004 bd4 ba3.4k sqft118 Broadbill Dr, Mooresville, NC 28117For Sale
 MLS ID #4395594, Pamela Temple, Keller Williams Unified. Canopy MLS as distributed by MLS GRID
 - $775,0003 bd3 ba3.4k sqft127 Corona Cir, Mooresville, NC 28117For Sale
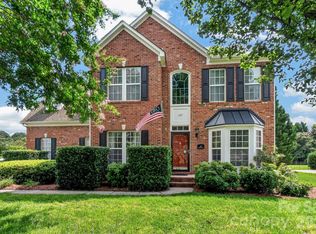 MLS ID #4409676, Christy Walker, Premier Sotheby's International Realty. Canopy MLS as distributed by MLS GRID
 - $850,0004 bd4 ba3.4k sqft122 Lake Pine Rd, Mooresville, NC 28117For SaleMLS ID #4397434, Lara Murphy, EXP Realty LLC Mooresville. Canopy MLS as distributed by MLS GRID
- $849,9004 bd4 ba3.2k sqft141 Culpeze Rd #9, Mooresville, NC 28117For SaleMLS ID #4390017, Christy Allen, The Allen Team Inc. Canopy MLS as distributed by MLS GRID
- $779,0004 bd3 ba3.3k sqft354 Robinson Rd, Mooresville, NC 28117For SaleMLS ID #4414354, Mark Walgren, Lewis And Kirk Realty LLC. Canopy MLS as distributed by MLS GRID
- $799,0004 bd4 ba4.6k sqft111 Saint Sophia Ct, Mooresville, NC 28117For SaleMLS ID #4377070, Alex Hayes, EXP Realty LLC Mooresville. Canopy MLS as distributed by MLS GRID
- $735,0004 bd5 ba3.4k sqft113 Heron Cove Loop, Mooresville, NC 28117For SaleMLS ID #4405007, Beth Preston, EXP Realty LLC Mooresville. Canopy MLS as distributed by MLS GRID
- $795,0004 bd3 ba3.4k sqft146 Orchard Farm Ln, Mooresville, NC 28117For SaleMLS ID #4389994, Mark Gibson, Coldwell Banker Realty. Canopy MLS as distributed by MLS GRID
- $999,9504 bd3 ba3.4k sqft202 Indian Trl, Mooresville, NC 28117For SaleMLS ID #4401126, Pamela Temple, Keller Williams Unified. Canopy MLS as distributed by MLS GRID
- $1,050,0004 bd5 ba4.3k sqft138 Fox Hunt Dr, Mooresville, NC 28117For SaleMLS ID #4401628, Ashley Reed, EXP Realty LLC Mooresville. Canopy MLS as distributed by MLS GRID
- $850,0005 bd5 ba5k sqft141 Rain Shadow Dr, Mooresville, NC 28115For SaleMLS ID #4389349, Maureen Roberge, LKNHomes.com Inc. Canopy MLS as distributed by MLS GRID
- $695,0003 bd3 ba2.6k sqft127 Brawley Point Cir, Mooresville, NC 28117For SaleMLS ID #4399063, Lou Sorrento, Sorrento Realty Group LLC. Canopy MLS as distributed by MLS GRID
- $685,0004 bd3 ba3.2k sqft170 Kenway Loop, Mooresville, NC 28117For SaleMLS ID #4355232, Joseph Davis, Staylakenorman LLC. Canopy MLS as distributed by MLS GRID
- $950,0004 bd3 ba3k sqft132 Monarch Ln, Mooresville, NC 28115For SaleMLS ID #4391250, Karen Sheffield, Keller Williams Unified. Canopy MLS as distributed by MLS GRID
- $865,0005 bd5 ba3.3k sqft512 Stillwater Rd, Troutman, NC 28166For SaleMLS ID #4382195, Jennifer Stafford, EXP Realty LLC Mooresville. Canopy MLS as distributed by MLS GRID
- $889,9005 bd4 ba3.6k sqft2455 Talbot Ct, Sherrills Ford, NC 28673For SaleMLS ID #4408385, Danica Martens, EXP Realty LLC Mooresville. Canopy MLS as distributed by MLS GRID
- $870,0005 bd5 ba5.2k sqft237 Ashmore Cir, Troutman, NC 28166For SaleMLS ID #4391360, Jeremy Nord, Howard Hanna Allen Tate Charlotte South. Canopy MLS as distributed by MLS GRID
- $760,0004 bd3 ba3.6k sqft589 Shepherd Rd, Troutman, NC 28166For SaleMLS ID #4405314, Amy Clovis, NorthGroup Real Estate LLC. Canopy MLS as distributed by MLS GRID
