Step into this beautifully renovated 3 bedroom, 2 bath home offering modern style, thoughtful design, and complete peace of mind. Inside, you’ll find an inviting open-concept layout with laminate flooring throughout, creating a seamless flow from the living area to the stunning kitchen. The kitchen features quartz countertops, stainless steel appliances, and contemporary finishes. Both bathrooms showcase custom tile work and clean, updated design details. The primary suite is a true retreat with a large walk-in closet and a fully reimagined ensuite bath. This home has been upgraded from the ground up with a newer roof, all new plumbing, new electrical, and new HVAC, offering years of low maintenance living. Outside, enjoy a large backyard with a covered patio, great for gatherings, grilling, or relaxing outdoors. Completely turnkey and beautifully finished- schedule a viewing before it's gone! Agent/Owner
Closed
Price Unknown
157 Elaine Dr, Avondale, LA 70094
3beds
1,316sqft
Single Family Residence
Built in 1976
5,500 Square Feet Lot
$211,900 Zestimate®
$--/sqft
$1,715 Estimated rent
Home value
$211,900
$191,000 - $237,000
$1,715/mo
Zestimate® history
Owner options
List your home for rent
$1,715/mo
Rent Zestimate®
Find your next renter with Zillow Rental Manager. Plus, with online applications, you can quickly screen prospective tenants – for free.
$1,715/mo
Rent Zestimate®
Refinance and save
Refinancing to a lower rate could help reduce your monthly payments and save thousands over the life of the loan.
Explore your selling options
Work with a Zillow partner agent
Leverage their expertise and Zillow's premium Showcase listings to get your home seen by more buyers.
Get startedList with your own agent
Get your home in front of millions of buyers by listing it on Zillow.
Learn how to do itSell it yourself
Take full control of how buyers see your home on Zillow by listing For Sale by Owner (FSBO).
List your homeWhat's special
Inviting open-concept layoutStainless steel appliancesQuartz countertopsNewer roofLarge walk-in closetFully reimagined ensuite bathStunning kitchen
Zillow last checked:
Listing updated:
Listed by:
Dominique Gunderson 310-890-8137,
Melrose Group Realty
Bought with:
Lacresha Walker
Haus Nola Realty Group, LLC
Source: GSREIN,MLS#: 2532585
Facts & features
Interior
Bedrooms & bathrooms
- Bedrooms: 3
- Bathrooms: 2
- Full bathrooms: 2
Primary bedroom
- Description: Flooring: Laminate,Simulated Wood
- Level: Lower
- Dimensions: 9'1" x 14'3"
Bedroom
- Description: Flooring: Laminate,Simulated Wood
- Level: Lower
- Dimensions: 14'3" x 9'
Bedroom
- Description: Flooring: Laminate,Simulated Wood
- Level: Lower
- Dimensions: 11'1" x 15'9"
Primary bathroom
- Description: Flooring: Laminate,Simulated Wood
- Level: Lower
- Dimensions: 9'4" x 4'9"
Bathroom
- Description: Flooring: Laminate,Simulated Wood
- Level: Lower
- Dimensions: 7'10" x 5'3"
Dining room
- Description: Flooring: Laminate,Simulated Wood
- Level: Lower
- Dimensions: 11'5" x 11'10"
Living room
- Description: Flooring: Laminate,Simulated Wood
- Level: Lower
- Dimensions: 12'x 16'1"
Heating
- Central
Cooling
- Central Air
Appliances
- Included: Dishwasher, Oven, Range
Features
- Ceiling Fan(s), Pantry, Stone Counters, Stainless Steel Appliances
- Has fireplace: No
- Fireplace features: None
Interior area
- Total structure area: 1,316
- Total interior livable area: 1,316 sqft
Property
Parking
- Parking features: Driveway
- Has uncovered spaces: Yes
Features
- Levels: One
- Stories: 1
- Patio & porch: Concrete, Covered
- Exterior features: Fence
- Pool features: None
Lot
- Size: 5,500 Square Feet
- Dimensions: 5500
- Features: City Lot, Rectangular Lot
Details
- Additional structures: Shed(s)
- Parcel number: 0500004543
- Special conditions: None
Construction
Type & style
- Home type: SingleFamily
- Architectural style: Ranch
- Property subtype: Single Family Residence
Materials
- Brick
- Foundation: Slab
- Roof: Shingle
Condition
- Excellent
- Year built: 1976
Utilities & green energy
- Sewer: Public Sewer
- Water: Public
Community & HOA
Community
- Subdivision: Avondale Homes
HOA
- Has HOA: No
Location
- Region: Avondale
Financial & listing details
- Tax assessed value: $77,700
- Annual tax amount: $35
- Date on market: 11/28/2025
Price history
| Date | Event | Price |
|---|---|---|
| 2/12/2026 | Sold | -- |
Source:  GSREIN #2532585 Report a problem GSREIN #2532585 Report a problem | ||
| 1/9/2026 | Pending sale | $205,000$156/sqft |
Source: GSREIN #2532585 Report a problem | ||
| 1/5/2026 | Price change | $205,000-1.9%$156/sqft |
Source: GSREIN #2532585 Report a problem | ||
| 11/28/2025 | Listed for sale | $209,000$159/sqft |
Source: GSREIN #2532585 Report a problem | ||
| 7/1/2025 | Sold | -- |
Source: Public Record Report a problem | ||
Public tax history
| Year | Property taxes | Tax assessment |
|---|---|---|
| 2024 | $35 -4.5% | $7,770 |
| 2023 | $37 +2.4% | $7,770 |
| 2022 | $36 | $7,770 +79.4% |
| 2021 | -- | $4,330 |
| 2020 | -- | $4,330 |
| 2019 | -- | $4,330 |
| 2018 | -- | $4,330 |
| 2017 | -- | $4,330 |
| 2016 | -- | $4,330 |
| 2015 | -- | $4,330 |
| 2014 | -- | $4,330 |
| 2013 | -- | $4,330 |
| 2012 | -- | $4,330 |
| 2011 | -- | $4,330 |
| 2010 | -- | $4,330 |
| 2009 | -- | $4,330 |
| 2008 | -- | $4,330 |
| 2007 | -- | $4,330 |
| 2006 | -- | -- |
| 2005 | -- | -- |
| 2004 | -- | -- |
| 2003 | -- | -- |
| 2002 | -- | -- |
| 2001 | -- | -- |
| 2000 | -- | -- |
Find assessor info on the county website
Neighborhood: 70094
Nearby homes
- $--4 bd2 ba1.7k sqft153 Elaine Dr, Westwego, LA 70094Sold

- $121,3003 bd1 ba960 sqft161 Elaine Dr, Westwego, LA 70094Off Market

- $139,1003 bd1 ba940 sqft161 Elaine Dr, Avondale, LA 70094Off Market
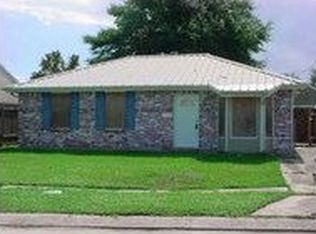
- $181,100-- bd-- ba-- sqft156 Maderia Dr, Avondale, LA 70094Off Market
- $164,100-- bd-- ba-- sqft149 Elaine Dr, Westwego, LA 70094Off Market
- $187,2003 bd2 ba1.2k sqft152 Maderia Dr, Avondale, LA 70094Off Market
- $177,100-- bd-- ba-- sqft165 Elaine Dr, Avondale, LA 70094Off Market
- $185,400-- bd-- ba-- sqft156 Elaine Dr, Avondale, LA 70094Off Market
Nearby schools
GreatSchools rating
- 4/10Emmett C.GILBERT School of Excellence at FordGrades: PK-8Distance: 0.4 mi
- 3/10L.W. Higgins High SchoolGrades: 9-12Distance: 5 mi
- Louisiana
- Jefferson Parish
- Westwego
- 70094
- 157 Elaine Dr
Nearby cities
Nearby zip codes
Other Westwego Topics
