UPGRADES include: Vinyl Flooring and Roller Shades on the balcony, Shower Door in Primary Bathroom, Wainscoting in Dining Area, Recessed Lighting in Primary Bathroom, 2 TV mounts in the Primary Bedroom and Living Room, Cabinets in the Laundry Room, Backsplash in the Kitchen, Ceiling Fans in both Guest Bedrooms and Balcony, Double Crown Molding in all Bedrooms, Storm Door in Entrance, Plantation Shutters on all windows and Roller Shades on the Balcony Doors, added additional Shelving in Guest Bedroom closet. Built in 2024, this exquisite second-floor, end unit combines comfort, style, and convenience, offering an inviting home that feels both sophisticated and warm, and has the benefits from elevator access. The vinyl flooring and roller shades let you control sunlight and breeze. The spacious living areas are adorned with LVP flooring, while the bedrooms provide plush carpeting for cozy comfort. Every bedroom is detailed with elegant double crown molding, adding a refined touch that elevates the overall aesthetic. The kitchen has modern stainless-steel appliances, paired with a beautiful backsplash that adds texture and visual interest. Whether preparing casual meals or hosting dinner, this area invites culinary creativity within a polished environment. Wainscoting in the dining area adds architectural charm and warmth. The primary bathroom features recessed lighting that creates a clean, inviting atmosphere, and the shower is enclosed with a sleek glass door. Plantation shutters on all windows offers both privacy and a classic style. And an extra bonus, the HOA pays for Internet and Cable! The Village of Queens Harbour II is conveniently close to dining, shopping and a short drive to the beach.
Pending
$285,900
157 Ella Kinley Circle #201, Myrtle Beach, SC 29588
3beds
1,323sqft
Condominium
Built in 2024
-- sqft lot
$277,900 Zestimate®
$216/sqft
$408/mo HOA
What's special
Screened-in porchWainscoting in dining areaVinyl flooringStorm door in entrance
- 141 days |
- 54 |
- 0 |
Zillow last checked:
Listing updated:
Listed by:
Jim R Lunsford Cell:910-338-0558,
NorthGroup Real Estate LLC
Source: CCAR,MLS#: 2605380 Originating MLS: Coastal Carolinas Association of Realtors
Originating MLS: Coastal Carolinas Association of RealtorsFacts & features
Interior
Bedrooms & bathrooms
- Bedrooms: 3
- Bathrooms: 2
- Full bathrooms: 2
Rooms
- Room types: Foyer, Screened Porch, Utility Room
Primary bedroom
- Features: Linen Closet, Walk-In Closet(s)
Primary bathroom
- Features: Dual Sinks, Vanity
Dining room
- Features: Family/Dining Room
Family room
- Features: Ceiling Fan(s)
Kitchen
- Features: Breakfast Bar, Dishwasher, Kitchen Island, Pantry, Stainless Steel Appliances, Solid Surface Counters
Other
- Features: Entrance Foyer, Utility Room
Heating
- Central, Electric
Cooling
- Central Air
Appliances
- Included: Dishwasher, Disposal, Oven, Dryer, Washer
- Laundry: Washer Hookup
Features
- Dual Sinks, Linen Closet, Split Bedrooms, Vanity, Walk-In Closet(s), Window Treatments, Breakfast Bar, Entrance Foyer, High Speed Internet, Kitchen Island, Stainless Steel Appliances, Solid Surface Counters
- Doors: Storm Door(s)
- Common walls with other units/homes: End Unit
Interior area
- Total structure area: 1,404
- Total interior livable area: 1,323 sqft
Video & virtual tour
Property
Parking
- Parking features: Parking Lot
Features
- Levels: One
- Stories: 1
- Patio & porch: Balcony, Porch, Screened
- Exterior features: Balcony, Elevator, Storage
- Pool features: Community, Outdoor Pool
- Has view: Yes
- View description: Lake, Pond
- Has water view: Yes
- Water view: Lake,Pond
- Waterfront features: Pond
Lot
- Features: Lake Front, Pond on Lot
Details
- Additional parcels included: ,
- Parcel number: 45804010481
- Zoning: Res
- Special conditions: None
Construction
Type & style
- Home type: Condo
- Architectural style: Mid Rise
- Property subtype: Condominium
- Attached to another structure: Yes
Materials
- Vinyl Siding
Condition
- Resale
- Year built: 2024
Utilities & green energy
- Water: Public
- Utilities for property: Cable Available, Electricity Available, Phone Available, Sewer Available, Underground Utilities, Water Available, High Speed Internet Available, Trash Collection
Community & HOA
Community
- Features: Clubhouse, Cable TV, Internet Access, Recreation Area, Long Term Rental Allowed, Pool
- Security: Smoke Detector(s)
- Subdivision: The Village at Queens Harbour II
HOA
- Has HOA: Yes
- Amenities included: Clubhouse, Pet Restrictions, Trash, Cable TV, Elevator(s), Maintenance Grounds
- Services included: Association Management, Common Areas, Insurance, Internet, Legal/Accounting, Maintenance Grounds, Pest Control, Pool(s), Recreation Facilities, Sewer, Trash, Water
- HOA fee: $408 monthly
Location
- Region: Myrtle Beach
Financial & listing details
- Price per square foot: $216/sqft
- Date on market: 3/2/2026
- Listing terms: Cash,Conventional,FHA,Portfolio Loan,VA Loan
- Electric utility on property: Yes
Estimated market value
$277,900
$264,000 - $292,000
$2,023/mo
Price history
| Date | Event | Price |
|---|---|---|
| 7/8/2026 | Pending sale | $285,900$216/sqft |
Source:  CCAR #2605380 Report a problem CCAR #2605380 Report a problem | ||
| 7/8/2026 | Listing removed | $285,900$216/sqft |
Source: CCAR #2605380 Report a problem | ||
| 6/5/2026 | Pending sale | $285,900$216/sqft |
Source: CCAR #2605380 Report a problem | ||
| 5/4/2026 | Contingent | $285,900$216/sqft |
Source: CCAR #2605380 Report a problem | ||
| 5/1/2026 | Price change | $285,900-0.3%$216/sqft |
Source: CCAR #2605380 Report a problem | ||
| 3/2/2026 | Listed for sale | $286,900-1%$217/sqft |
Source: CCAR #2605380 Report a problem | ||
| 1/13/2026 | Listing removed | $289,900$219/sqft |
Source: CCAR #2527274 Report a problem | ||
| 12/31/2025 | Price change | $289,900-1.7%$219/sqft |
Source: CCAR #2527274 Report a problem | ||
| 12/5/2025 | Price change | $294,999-0.6%$223/sqft |
Source: CCAR #2527274 Report a problem | ||
| 11/12/2025 | Listed for sale | $296,700+8.4%$224/sqft |
Source: CCAR #2527274 Report a problem | ||
| 3/22/2024 | Sold | $273,700+0.3%$207/sqft |
Source: CCAR #2309502 Report a problem | ||
| 6/3/2023 | Contingent | $272,900$206/sqft |
Source: CCAR #2309502 Report a problem | ||
| 5/17/2023 | Price change | $272,900+1.1%$206/sqft |
Source: CCAR #2309502 Report a problem | ||
| 5/15/2023 | Listed for sale | $269,900$204/sqft |
Source: CCAR #2309502 Report a problem | ||
Public tax history
Tax history is unavailable.
Monthly payment
Est. payment
Payment breakdown
Explore the cost of this home by adjusting the details. Changes won't be saved.Climate risks
Neighborhood: 29588
Nearby schools
GreatSchools rating
- 8/10St. James IntermediateGrades: 5-6Distance: 1.3 mi
- 7/10St. James Middle SchoolGrades: 7-8Distance: 2.9 mi
- 8/10St. James High SchoolGrades: 9-12Distance: 4 mi
Schools provided by the listing agent
- Elementary: Burgess Elementary School
- Middle: Saint James Middle School
- High: Saint James High School
Source: CCAR. This data may not be complete. We recommend contacting the local school district to confirm school assignments for this home.
- $195,0002 bd2 ba946 sqft157 Ella Kinley Cir #303, Myrtle Beach, SC 29588Sold
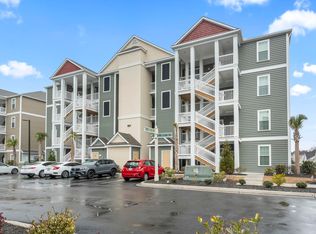
- $269,8002 bd2 ba1.2k sqft157 Ella Kinley Cir #202, Myrtle Beach, SC 29588Sold

- $269,9002 bd2 ba1.3k sqft157 Ella Kinley Cir #204, Myrtle Beach, SC 29588Sold
- $281,9002 bd2 ba1.3k sqft157 Ella Kinley Cir #104, Myrtle Beach, SC 29588Sold
- $159,9501 bd1 ba751 sqft157 Ella Kinley Cir #304, Myrtle Beach, SC 29588Sold
- $284,9302 bd2 ba1.3k sqft157 Ella Kinley Cir #405, Myrtle Beach, SC 29588Sold
- $274,9402 bd2 ba1.2k sqft157 Ella Kinley Cir #102, Myrtle Beach, SC 29588Sold
- $279,2503 bd2 ba1.3k sqft157 Ella Kinley Cir #301, Myrtle Beach, SC 29588Sold
A local agent can set up tours, give advice and negotiate with sellers.
A local lender can help you make sure your offer is ready when you are.
Similar homes
- $268,9993 bd2 ba1.2k sqft109 Ella Kinley Circle #101, Myrtle Beach, SC 29588For Sale

 MLS ID #2525460, Sam Choe, Weichert Realtors Southern Coast. CCAR
 - $254,9002 bd2 ba1.2k sqft90 Ella Kinley Circle #303, Myrtle Beach, SC 29588For Sale
 MLS ID #2615072, Patricia C Tovar Salas, CB Sea Coast Advantage MI. CCAR
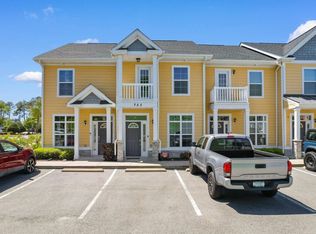
 - $280,0002 bd3 ba1.2k sqft753 Moen Pl. #B, Myrtle Beach, SC 29577For Sale
 MLS ID #2609513, The Mills Group Team, Century 21 Barefoot Realty. CCAR
 - $258,8003 bd3 ba1.4k sqftLennar, Myrtle Beach, SC 29588For Sale
 MLS ID #2614292, Lisa Barnett, Beach Star Realty LLC. CCAR
 - $245,0003 bd3 ba1.4k sqft218 Brackish Dr. Lot 708, Myrtle Beach, SC 29588For SaleMLS ID #2616788, Duffy Bisesto Group, RE/MAX Executive - Grande Dunes. CCAR
- $165,0001 bd1 ba822 sqftThe Village at Queens Harbour, Myrtle Beach, SC 29588For SaleMLS ID #2611847, The Mills Group Team, Century 21 Barefoot Realty. CCAR
- $299,5003 bd2 ba1.5k sqft908 Jackline Place #203, Murrells Inlet, SC 29576For SaleMLS ID #2616777, Nicholas G Strumke, Century 21 Palms Realty. CCAR
- $295,7003 bd2 ba1.7k sqft816 Salerno Circle #B, Myrtle Beach, SC 29579For SaleMLS ID #2612289, Lesa B Cala, Weichert Realtors Southern Coast. CCAR
- $245,0003 bd3 ba1.4k sqft152 Hoffman Park Dr. #152, Myrtle Beach, SC 29588For SaleMLS ID #2616713, Fran D Douglass, CENTURY 21 Thomas. CCAR
- $315,0003 bd2 ba1.4k sqft2924 Skylar Dr., Myrtle Beach, SC 29577For SaleMLS ID #2609870, Peter Green, Peace Sotheby's Intl Realty PI. CCAR
- $265,0003 bd2 ba1.3k sqft900 Jackline Place #202, Murrells Inlet, SC 29576For SaleMLS ID #2602781, The Mills Group Team, Century 21 Barefoot Realty. CCAR
- $289,9003 bd2 ba1.5k sqft4861 Luster Leaf Circle #304, Myrtle Beach, SC 29577For SaleMLS ID #2606165, Mitchell A Adkins, SERHANT. CCAR
- $399,9003 bd2 ba1.6k sqft134 Brittmore Park Pl., Myrtle Beach, SC 29588For SaleMLS ID #2614447, Susan M Stade, Realty ONE Group Dockside. CCAR
- $310,0003 bd3 ba1.5k sqft104 Cypress Point Ct. #306, Myrtle Beach, SC 29579For SaleMLS ID #2615746, Meghan K Settle, Realty ONE Group Dockside. CCAR
- $283,0003 bd2 ba1.3k sqft4879 Luster Leaf Circle #105, Myrtle Beach, SC 29577For SaleMLS ID #2610935, Mary Richards, SERHANT. CCAR
- $274,9003 bd2 ba1.7k sqft4654 Fringetree Dr. #7E, Murrells Inlet, SC 29576For SaleMLS ID #2613970, Jan Sitter, Grand Strand Homes & Land. CCAR
- $293,7003 bd3 ba1.5k sqft140 Cart Crossing Dr. #103, Conway, SC 29526For SaleMLS ID #2612645, Traci Miles Team, CENTURY 21 Boling & Associates. CCAR
- $319,0003 bd2 ba1.3k sqft2816 Ophelia Way, Myrtle Beach, SC 29577For SaleMLS ID #2528737, Grand Strand Team, INNOVATE Real Estate. CCAR
- $264,9002 bd2 ba1.2k sqft9754 Leyland Dr. #11, Myrtle Beach, SC 29572For SaleMLS ID #2617928, Elliott Serral, EXP Realty LLC. CCAR
- $288,0003 bd2 ba1.5k sqft4843 Luster Leaf Circle #204, Myrtle Beach, SC 29577For SaleMLS ID #2528981, Blackwater Team, Welcome Home Realty. CCAR
