Welcome to this thoughtfully updated single-level home offering comfort, functionality, and modern style. Featuring over 1,400 square feet of living space, this property includes 4 bedrooms and an inviting open layout designed for everyday living and entertaining. The renovated kitchen is equipped with granite countertops, stainless steel appliances, glass tile backsplash, coffee bar, and ample cabinet space. The adjoining dining and living areas feature recessed lighting, updated flooring, and a warm, contemporary feel throughout. Additional upgrades include newer windows, roof, heat pump system with central A/C, and hot water tank. French doors open to a fully fenced backyard complete with a patio, firepit area, landscaped gardens, and storage shed—creating the perfect setting for quiet mornings, summer evenings, and everything in between. Conveniently located near local shopping, dining, and major routes including 18, 27, and 123. Come experience the warmth, style, and space that ma
Sold for $515,000
$515,000
157 Errol Rd, Brockton, MA 02302
4beds
1,448sqft
Single Family Residence
Built in 1960
10,014 Square Feet Lot
$520,900 Zestimate®
$356/sqft
$3,524 Estimated rent
Home value
$520,900
$484,000 - $563,000
$3,524/mo
Zestimate® history
Owner options
List your home for rent
$3,524/mo
Rent Zestimate®
Find your next renter with Zillow Rental Manager. Plus, with online applications, you can quickly screen prospective tenants – for free.
$3,524/mo
Rent Zestimate®
Refinance and save
$3,386/mo
Est. payment
Refinancing to a lower rate could help reduce your monthly payments and save thousands over the life of the loan.
$3,386/mo
Est. payment
Explore your selling options
Work with a Zillow partner agent
Leverage their expertise and Zillow's premium Showcase listings to get your home seen by more buyers.
Get startedList with your own agent
Get your home in front of millions of buyers by listing it on Zillow.
Learn how to do itSell it yourself
Take full control of how buyers see your home on Zillow by listing For Sale by Owner (FSBO).
List your homeWhat's special
Newer windowsStorage shedRenovated kitchenFirepit areaGranite countertopsRecessed lightingStainless steel appliances
Zillow last checked:
Listing updated:
Listed by:
Amanda O'Grady 617-259-8847,
RE/MAX On the Charles 781-894-1882
Bought with:
Sabrina Redden
The Red Door Realty Group
Source: MLS PIN,MLS#: 73518398
Facts & features
Interior
Bedrooms & bathrooms
- Bedrooms: 4
- Bathrooms: 1
- Full bathrooms: 1
Primary bedroom
- Features: Closet, Flooring - Laminate, Cable Hookup
- Level: First
- Area: 123.5
- Dimensions: 13 x 9.5
Bedroom 2
- Features: Closet, Flooring - Laminate, Cable Hookup
- Level: First
- Area: 135
- Dimensions: 13.5 x 10
Bedroom 3
- Features: Closet, Flooring - Laminate, Cable Hookup
- Level: First
- Area: 95
- Dimensions: 10 x 9.5
Bedroom 4
- Features: Closet, Flooring - Vinyl
- Level: First
- Area: 98
- Dimensions: 14 x 7
Bathroom 1
- Level: First
Dining room
- Features: Closet, Flooring - Laminate, Recessed Lighting
- Level: First
- Area: 221
- Dimensions: 17 x 13
Kitchen
- Features: Flooring - Vinyl, Countertops - Stone/Granite/Solid, French Doors, Breakfast Bar / Nook, Dryer Hookup - Electric, Exterior Access, Recessed Lighting, Stainless Steel Appliances
- Level: First
- Area: 258.5
- Dimensions: 23.5 x 11
Living room
- Features: Flooring - Laminate, Recessed Lighting
- Level: First
- Area: 245
- Dimensions: 17.5 x 14
Heating
- Heat Pump
Cooling
- Central Air, Heat Pump
Appliances
- Included: Electric Water Heater, Range, Dishwasher, Disposal, Refrigerator, Washer, Dryer
- Laundry: First Floor, Electric Dryer Hookup
Features
- Flooring: Tile, Wood Laminate
- Doors: French Doors
- Windows: Insulated Windows, Storm Window(s)
- Has basement: No
- Number of fireplaces: 1
- Fireplace features: Living Room
Interior area
- Total structure area: 1,448
- Total interior livable area: 1,448 sqft
- Finished area above ground: 1,448
Property
Parking
- Total spaces: 5
- Parking features: Paved Drive, Off Street
- Uncovered spaces: 5
Features
- Patio & porch: Patio
- Exterior features: Patio, Storage
- Fencing: Fenced/Enclosed
Lot
- Size: 10,014 Square Feet
Details
- Parcel number: 969342
- Zoning: R
Construction
Type & style
- Home type: SingleFamily
- Architectural style: Ranch
- Property subtype: Single Family Residence
Materials
- Frame
- Foundation: Concrete Perimeter
- Roof: Shingle
Condition
- Year built: 1960
Utilities & green energy
- Electric: 220 Volts, 100 Amp Service
- Sewer: Public Sewer
- Water: Public
- Utilities for property: for Electric Range, for Electric Dryer
Green energy
- Energy efficient items: Thermostat
Community & HOA
Community
- Features: Public Transportation, Shopping, Pool, Park, Medical Facility, Laundromat, Private School, Public School, T-Station
HOA
- Has HOA: No
Location
- Region: Brockton
Financial & listing details
- Price per square foot: $356/sqft
- Tax assessed value: $439,400
- Annual tax amount: $5,321
- Date on market: 7/4/2026
Price history
| Date | Event | Price |
|---|---|---|
| 7/31/2026 | Sold | $515,000-1%$356/sqft |
Source: MLS PIN #73518398 Report a problem | ||
| 6/17/2026 | Pending sale | $519,966$359/sqft |
Source: MLS PIN #73518398 Report a problem | ||
| 6/4/2026 | Contingent | $519,966$359/sqft |
Source: MLS PIN #73518398 Report a problem | ||
| 5/28/2026 | Price change | $519,966-2.8%$359/sqft |
Source: MLS PIN #73518398 Report a problem | ||
| 5/13/2026 | Listed for sale | $534,966+7%$369/sqft |
Source: MLS PIN #73518398 Report a problem | ||
| 6/27/2024 | Sold | $500,000+3.1%$345/sqft |
Source: MLS PIN #73237678 Report a problem | ||
| 5/21/2024 | Contingent | $485,000$335/sqft |
Source: MLS PIN #73237678 Report a problem | ||
| 5/14/2024 | Listed for sale | $485,000+100.6%$335/sqft |
Source: MLS PIN #73237678 Report a problem | ||
| 12/30/2003 | Sold | $241,800+112.1%$167/sqft |
Source: Public Record Report a problem | ||
| 3/26/1999 | Sold | $114,000+96.6%$79/sqft |
Source: Public Record Report a problem | ||
| 4/9/1996 | Sold | $58,000$40/sqft |
Source: Public Record Report a problem | ||
Public tax history
| Year | Property taxes | Tax assessment |
|---|---|---|
| 2025 | $5,321 +9.3% | $439,400 +8.5% |
| 2024 | $4,867 +1.9% | $404,900 +10% |
| 2023 | $4,778 +11.5% | $368,100 +20% |
| 2022 | $4,285 +2.2% | $306,700 +6.1% |
| 2021 | $4,193 +2.1% | $289,200 +6.7% |
| 2020 | $4,107 +8.4% | $271,100 +11.2% |
| 2019 | $3,790 +4.3% | $243,900 +7.8% |
| 2018 | $3,633 +8.4% | $226,200 +8.6% |
| 2017 | $3,352 +6.4% | $208,200 +14.8% |
| 2016 | $3,149 +5% | $181,400 +9.8% |
| 2015 | $2,998 +0.2% | $165,200 +0.1% |
| 2014 | $2,991 +2.9% | $165,000 -4.2% |
| 2013 | $2,907 +9.1% | $172,200 +4.3% |
| 2012 | $2,665 -5.4% | $165,100 -10.4% |
| 2011 | $2,816 +12.7% | $184,200 +1.5% |
| 2010 | $2,499 +10.6% | $181,500 -10.9% |
| 2009 | $2,260 -3% | $203,600 -16.1% |
| 2008 | $2,331 -3.8% | $242,800 -5.9% |
| 2007 | $2,424 +6.7% | $258,100 +8.4% |
| 2006 | $2,271 -0.9% | $238,100 +10.3% |
| 2005 | $2,292 +10.5% | $215,800 +19.7% |
| 2004 | $2,075 +4.7% | $180,300 +15% |
| 2003 | $1,982 +10.3% | $156,800 +21.4% |
| 2002 | $1,797 +5% | $129,200 +36.3% |
| 2000 | $1,712 | $94,800 |
Find assessor info on the county website
Neighborhood: 02302
Nearby homes
- $480,0003 bd1 ba1.4k sqft149 Errol Rd, Brockton, MA 02302Sold
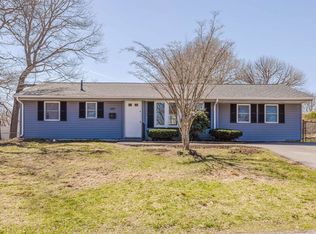
- $480,5003 bd1 ba1.4k sqft165 Errol Rd, Brockton, MA 02302Off Market
- $520,0004 bd3 ba1.4k sqft92 Temi Rd, Brockton, MA 02302Sold
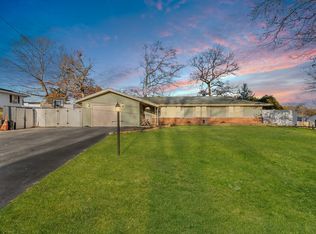
- $541,2003 bd3 ba1.4k sqft84 Temi Rd, Brockton, MA 02302Off Market
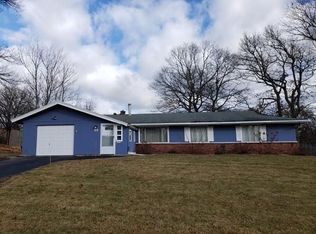
- $477,4003 bd1 ba1.3k sqft154 Errol Rd, Brockton, MA 02302Off Market
- $510,3003 bd2 ba1.1k sqft162 Errol Rd, Brockton, MA 02302Off Market
- $432,0003 bd1 ba864 sqft139 Errol Rd, Brockton, MA 02302Off Market
- $506,4003 bd2 ba1.2k sqft100 Temi Rd, Brockton, MA 02302Off Market
Nearby schools
GreatSchools rating
- 4/10Mary E. Baker SchoolGrades: K-5Distance: 0.4 mi
- 6/10Ashfield Middle SchoolGrades: 6-8Distance: 0.9 mi
- 2/10Brockton High SchoolGrades: 9-12Distance: 3.7 mi
Get a cash offer in 3 minutes
Find out how much your home could sell for in as little as 3 minutes with a no-obligation cash offer.
Estimated market value
$520,900
Get a cash offer in 3 minutes
Find out how much your home could sell for in as little as 3 minutes with a no-obligation cash offer.
Estimated market value
$520,900
- Massachusetts
- Plymouth County
- Brockton
- 02302
- 157 Errol Rd
