Skip main navigation
Closed
  • $550,000

    157 Estelle Park Dr, Asheville, NC 28806

    4beds
    2,612sqft
    Single Family Residence
    Built in 2007
    0.16 Acres Lot
    $549,300 Zestimate®
    $211/sqft
    $3,010 Estimated rent

    Home value

    $549,300

    $522,000 - $577,000

    $3,010/mo

    Zestimate® history
    Loading
    Loading...

    Owner options

    List your home for rent

    $3,010/mo

    Rent Zestimate®

    Find your next renter with Zillow Rental Manager. Plus, with online applications, you can quickly screen prospective tenants – for free.

    Learn more

    $3,010/mo

    Rent Zestimate®

    Refinance and save

    $3,814/mo

    Est. payment

    Refinancing to a lower rate could help reduce your monthly payments and save thousands over the life of the loan.

    See today's rates

    $3,814/mo

    Est. payment

    Explore your selling options

    Work with a Zillow partner agent

    Leverage their expertise and Zillow's premium Showcase listings to get your home seen by more buyers.

    Get started

    List with your own agent

    Get your home in front of millions of buyers by listing it on Zillow.

    Learn how to do it

    Sell it yourself

    Take full control of how buyers see your home on Zillow by listing For Sale by Owner (FSBO).

    List your home

    What's special

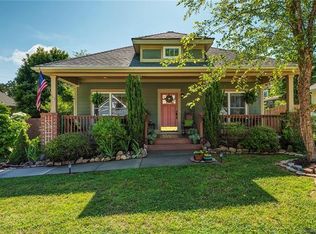
    Tucked into a quiet, sidewalk-lined neighborhood with no through traffic, this thoughtfully updated 4-bedroom, 3-bath home offers the perfect blend of comfort, functionality, and outdoor living. All just minutes from the restaurants, coffee shops, and conveniences of West Asheville. Inside, you’ll find warm wood flooring on the main level, large windows, abundant natural light, and a spacious layout designed for everyday living. The kitchen features granite countertops, extensive cabinet storage, gas range, and a new refrigerator. The primary suite is conveniently located on the main level and includes two walk-in closets and a beautifully renovated en-suite bath. Two additional spacious bedrooms with generous closet space upstairs share an additional bathroom. Downstairs, a nice sized family room and private guest suite with its own en-suite bathroom creates the perfect setup for visitors, multi-generational living, home office and/or home gym space. Outdoor living truly shines here with nearly 700 square feet of inviting exterior space, including new Trex decking on the front and back porches, a covered patio with pavers below, stone hardscaping, and a fully fenced back yard. The landscaping has been lovingly curated into a true pollinator’s paradise with peonies, blueberries, hostas, hydrangeas, rose bushes, rhododendrons, mountain laurel, wildflowers, milkweed for butterflies, and a cherry blossom tree that blooms beautifully each March. Additional highlights include a walk-in attic for extra storage, a large shed, screen doors to bring more of the outside in, a new hot water heater, and plenty of storage throughout the home. Enjoy the peaceful neighborhood atmosphere complete with sidewalks, street lights, a playground, and convenient access to nearby grocery stores, restaurants, and amenities. Less than a 15 minute drive to downtown Asheville.

    Zillow last checked:

    Listing updated:

    Listed by:

    Leah Miller leah@townandmountain.com,

    Town and Mountain Realty

    Bought with:

    Charlsey Russell

    Keller Williams Mtn Partners, LLC

    Source: Canopy MLS as distributed by MLS GRID,MLS#: 4376199MLS Logo

    Facts & features

    Interior

    Bedrooms & bathrooms
    • Bedrooms: 4
    • Bathrooms: 3
    • Full bathrooms: 3
    • Main level bedrooms: 1
    Primary bedroom
    • Features: Ceiling Fan(s), En Suite Bathroom, Walk-In Closet(s)
    • Level: Main
    Bedroom s
    • Level: Upper
    Bedroom s
    • Level: Basement
    Bedroom s
    • Level: Upper
    Bathroom full
    • Level: Main
    Bathroom full
    • Level: Upper
    Bathroom full
    • Level: Basement
    Dining room
    • Level: Main
    Family room
    • Features: Ceiling Fan(s)
    • Level: Basement
    Kitchen
    • Features: Kitchen Island, Storage
    • Level: Main
    Laundry
    • Features: Storage
    • Level: Main
    Living room
    • Features: Ceiling Fan(s), Open Floorplan
    • Level: Main
    Heating
    • Forced Air, Natural Gas, Zoned
    Cooling
    • Ceiling Fan(s), Central Air, Heat Pump, Zoned
    Appliances
    • Included: Dishwasher, Disposal, Dryer, Exhaust Fan, Gas Oven, Gas Range, Gas Water Heater, Microwave, Refrigerator, Washer
    • Laundry: Laundry Room, Main Level
    Features
    • Built-in Features, Kitchen Island, Open Floorplan, Pantry, Walk-In Closet(s)
    • Flooring: Bamboo, Carpet, Tile, Wood
    • Doors: Screen Door(s), Storm Door(s)
    • Windows: Insulated Windows
    • Basement: Daylight,Exterior Entry,Finished,Interior Entry,Sump Pump,Walk-Out Access,Walk-Up Access
    • Attic: Walk-In
    • Fireplace features: Gas, Living Room
    Interior area
    • Total structure area: 1,605
    • Total interior livable area: 2,612 sqft
    • Finished area above ground: 1,605
    • Finished area below ground: 1,007

    Property

    Parking
    • Total spaces: 2
    • Parking features: Driveway
    • Uncovered spaces: 2
    Features
    • Levels: One and One Half
    • Stories: 1.5
    • Patio & porch: Covered, Deck, Front Porch, Rear Porch
    • Exterior features: Other - See Remarks
    • Fencing: Fenced
    • Waterfront features: None
    Lot
    • Size: 0.16 Acres
    • Features: Level, Paved
    Details
    • Additional structures: Shed(s)
    • Parcel number: 962839933200000
    • Zoning: R-3
    • Special conditions: Standard
    • Horse amenities: None

    Construction

    Type & style
    • Home type: SingleFamily
    • Architectural style: Arts and Crafts
    • Property subtype: Single Family Residence
    Materials
    • Hardboard Siding
    • Foundation: Slab
    Condition
    • New construction: No
    • Year built: 2007

    Utilities & green energy

    • Sewer: Public Sewer
    • Water: City

    Community & HOA

    Community
    • Features: Playground, Recreation Area, Sidewalks, Street Lights
    • Security: Carbon Monoxide Detector(s), Radon Mitigation System, Smoke Detector(s)
    • Subdivision: Estelle Park
    HOA
    • Has HOA: Yes
    • HOA fee: $600 annually
    • HOA name: Guardian Property Services
    • HOA phone: 828-388-7177
    Location
    • Region: Asheville
    • Elevation: 2000 Feet

    Financial & listing details

    • Price per square foot: $211/sqft
    • Tax assessed value: $609,800
    • Annual tax amount: $2,861
    • Date on market: 5/21/2026
    • Cumulative days on market: 56 days
    • Listing terms: Cash,Conventional,VA Loan
    • Road surface type: Concrete, Paved

    Price history

    DateEventPrice
    8/20/2026Sold$550,000-4.3%$211/sqft
    Source: Canopy MLS as distributed by MLS GRID #4376199 Report a problem
    6/9/2026Price change$575,000-3.4%$220/sqft
    Source: Canopy MLS as distributed by MLS GRID #4376199 Report a problem
    5/21/2026Listed for sale$595,000+78.9%$228/sqft
    Source: Canopy MLS as distributed by MLS GRID #4376199 Report a problem
    1/15/2016Sold$332,500-0.7%$127/sqft
    Source: Canopy MLS as distributed by MLS GRID #3123153 Report a problem
    11/30/2015Pending sale$335,000$128/sqft
    Source: Mark Fields and Associates, LLC. #3123153 Report a problem
    11/20/2015Price change$335,000-2.9%$128/sqft
    Source: Mark Fields and Associates, LLC. #3123153 Report a problem
    11/6/2015Price change$345,000-1.4%$132/sqft
    Source: Mark Fields and Associates, LLC. #3123153 Report a problem
    10/21/2015Listed for sale$350,000+36.5%$134/sqft
    Source: Mark Fields and Associates, LLC. #3123153 Report a problem
    8/22/2007Sold$256,500+366.4%$98/sqft
    Source: Public Record Report a problem
    3/22/2007Sold$55,000$21/sqft
    Source: Public Record Report a problem

    Public tax history

    YearProperty taxesTax assessment
    2025$2,861 +6.7%$410,700
    2024$2,680 +3.1%$410,700
    2023$2,600 +1.6%$410,700
    2022$2,559 $410,700
    2021$2,559 +12.1%$410,700 +20.4%
    2020$2,283 +0.8%$341,200 +0.8%
    2019$2,264 $338,400
    2018$2,264 +1.5%$338,400 +23.1%
    2017$2,230 $275,000
    2016$2,230 +12%$275,000
    2015$1,991 +2.8%$275,000
    2014$1,936 $275,000
    2013-- $275,000 +8.5%
    2012-- $253,400 +18.7%
    2011-- $213,400
    2010-- $213,400
    2009-- $213,400
    Find assessor info on the county website

    Neighborhood: 28806

    Nearby schools

    GreatSchools rating
    Schools provided by the listing agent
    • Elementary: Johnston/Eblen
    • Middle: Clyde A Erwin
    • High: Clyde A Erwin

    Source: Canopy MLS as distributed by MLS GRID. This data may not be complete. We recommend contacting the local school district to confirm school assignments for this home.

    Get a cash offer in 3 minutes
    Find out how much your home could sell for in as little as 3 minutes with a no-obligation cash offer.
    Estimated market value
    $549,300
    Get a cash offer in 3 minutes
    Find out how much your home could sell for in as little as 3 minutes with a no-obligation cash offer.
    Estimated market value
    $549,300