Skip main navigation
Off market
  • $2,456,500

    157 Fern St, Fairfield, CT 06824

    5beds
    3,200sqft
    SingleFamily
    Built in 2008
    8,276 Square Feet Lot
    $2,456,500 Zestimate®
    $768/sqft
    $7,834 Estimated rent

    Home value

    $2,456,500

    $2.28M - $2.65M

    $7,834/mo

    Zestimate® history
    Loading
    Loading...

    Owner options

    List your home for rent

    $7,834/mo

    Rent Zestimate®

    Find your next renter with Zillow Rental Manager. Plus, with online applications, you can quickly screen prospective tenants – for free.

    Learn more

    $7,834/mo

    Rent Zestimate®

    Refinance and save

    $13,845/mo

    Est. payment

    Refinancing to a lower rate could help reduce your monthly payments and save thousands over the life of the loan.

    See today's rates

    $13,845/mo

    Est. payment

    Explore your selling options

    Work with a Zillow partner agent

    Leverage their expertise and Zillow's premium Showcase listings to get your home seen by more buyers.

    Get started

    List with your own agent

    Get your home in front of millions of buyers by listing it on Zillow.

    Learn how to do it

    Sell it yourself

    Take full control of how buyers see your home on Zillow by listing For Sale by Owner (FSBO).

    List your home

    What's special

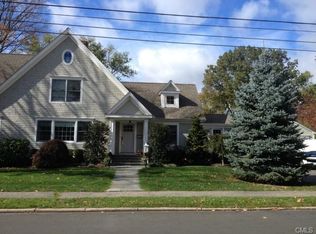
    Majestic nantucket style colonial home that captures the ultimate coastal lifestyle in premier beach area location. Sun drenched 5 BR, 4.5 bath home with open concept floor plan featuring soaring 9' ceilings and gleaming hardwood floors throughout. Large foyer, gourmet kitchen with chef grade appliances, island with granite countertops, butler's pantry that opens into large family room with granite fireplace. Formal dining room, sitting room or second office and powder bath. Private master suite with granite stone gas fireplace, and luxurios marble en-suite bath. Private guest BR with en-suite bath, 2 additionally bedrooms with Jack and Jill bath and separate utility room complete the second level. The third level features an office with built-ins, separate bedroom with built-ins and wine cooler, and large marble bath great for additional guests. Enjoy the backyard oasis with custom stone patios, in-ground pool, pergola and professional landscaping designed for your privacy. Security system, audio system, 4 zone heating/cooling system, irrigation system and 2 car garage are only a few special amenities this home has to offer. Walking distance to beaches, town center, restaurants and train. This home was designed for comfort and enjoyment inside and out. FEMA compliant. Listing Agent related to Sellers.

    This property is off market, which means it's not currently listed for sale or rent on Zillow. This may be different from what's available on other websites or public sources.

    Facts & features

    Interior

    Bedrooms & bathrooms
    • Bedrooms: 5
    • Bathrooms: 5
    • Full bathrooms: 4
    • 1/2 bathrooms: 1
    Heating
    • Forced air, Gas
    Cooling
    • Central
    Appliances
    • Included: Dishwasher, Dryer, Microwave, Refrigerator, Washer
    • Laundry: Laundry Room, Upper Level, 2nd Floor
    Features
    • Mud Room, Laundry Room, Foyer, Wired for Data, Wired for Sound, Open Floorplan, Cable - Available, Auto Garage Door Opener
    • Flooring: Other
    • Basement: Partially finished
    • Attic: Storage, Finished, Heated
    • Has fireplace: Yes
    Interior area
    • Total interior livable area: 3,200 sqft

    Property

    Parking
    • Parking features: Garage - Attached
    Features
    • Patio & porch: Patio
    • Exterior features: Shingle (Not Wood), Wood
    • Pool features: In Ground, Heated, Fiberglass, Tile
    • Fencing: Wood, Full
    • Has view: Yes
    • View description: Water
    • Has water view: Yes
    • Water view: Water
    • Waterfront features: Walk To Water, Beach Rights, Water Community
    Lot
    • Size: 8,276 sqft
    • Features: Level, Professionally Landscaped, In Flood Zone
    Details
    • Parcel number: FAIRM139B164
    • Zoning: A

    Construction

    Type & style
    • Home type: SingleFamily
    • Architectural style: Colonial
    Materials
    • Roof: Other
    Condition
    • Year built: 2008

    Utilities & green energy

    • Sewer: Public Sewer
    • Water: Public Water Connected

    Community & neighborhood

    Security
    • Security features: Security System
    Location
    • Region: Fairfield

    HOA & financial

    Other financial information
    • Total actual rent: 1475000

    Other

    Other facts
    • Sewer: Public Sewer
    • Heating: Forced Air, Natural Gas, Zoned
    • Roof: Wood
    • Appliances: Dishwasher, Refrigerator, Dryer, Microwave, Washer, Cooktop, Wine Cooler
    • FireplaceYN: true
    • GarageYN: true
    • AttachedGarageYN: true
    • AssociationYN: 0
    • HeatingYN: true
    • CoolingYN: true
    • PatioAndPorchFeatures: Patio
    • FoundationDetails: Slab, Concrete
    • RoomsTotal: 9
    • CommunityFeatures: Playground, Golf, Park, Walk to Bus Lines, Public Transportation, Library, Public Rec Facilities
    • ExteriorFeatures: Underground Sprinkler, Balcony, Lighting
    • FireplacesTotal: 2
    • ConstructionMaterials: Frame, Wood Siding, Shingle Siding, Cedar
    • Zoning: A
    • LandLeaseAmountFrequency: Monthly
    • LotFeatures: Level, Professionally Landscaped, In Flood Zone
    • ArchitecturalStyle: Colonial
    • PoolFeatures: In Ground, Heated, Fiberglass, Tile
    • Cooling: Central Air, Zoned, Ceiling Fan(s)
    • InteriorFeatures: Mud Room, Laundry Room, Foyer, Wired for Data, Wired for Sound, Open Floorplan, Cable - Available, Auto Garage Door Opener
    • SecurityFeatures: Security System
    • Fencing: Wood, Full
    • LaundryFeatures: Laundry Room, Upper Level, 2nd Floor
    • ParkingFeatures: Attached Garage, Paved
    • Attic: Storage, Finished, Heated
    • YearBuiltSource: Public Records
    • WaterfrontFeatures: Walk To Water, Beach Rights, Water Community
    • WaterSource: Public Water Connected
    • TotalActualRent: 1475000.00
    • CoListAgentEmail: linda@vanderblue.com
    • CoListAgentFullName: Linda Stone

    Price history

    DateEventPrice
    3/4/2022Listed for sale$1,775,000+25.9%$555/sqft
    Source: Smart MLS #170468276 Report a problem
    9/16/2019Sold$1,410,000-4.4%$441/sqft
    Source: Smart MLS #170152446 Report a problem
    7/9/2019Pending sale$1,475,000$461/sqft
    Source: Higgins Group Real Estate #170152446 Report a problem
    5/28/2019Price change$1,475,000-1.7%$461/sqft
    Source: Higgins Group Real Estate #170152446 Report a problem
    1/4/2019Listed for sale$1,500,000+15.4%$469/sqft
    Source: Higgins Group Real Estate #170152446 Report a problem
    9/29/2015Sold$1,300,000-3.6%$406/sqft
    Source: Smart MLS #99103440 Report a problem
    8/10/2015Pending sale$1,349,000$422/sqft
    Source: The Riverside Realty Group #99103440 Report a problem
    6/26/2015Price change$1,349,000-3.6%$422/sqft
    Source: The Riverside Realty Group #99103440 Report a problem
    5/7/2015Listed for sale$1,399,000+14.7%$437/sqft
    Source: The Riverside Realty Group #99103440 Report a problem
    8/20/2013Sold$1,220,000-6.1%$381/sqft
    Source: Smart MLS #99018984 Report a problem
    5/17/2013Price change$1,299,000-6.2%$406/sqft
    Source: William Raveis Real Estate #99018984 Report a problem
    3/7/2013Price change$1,385,000-2.8%$433/sqft
    Source: William Raveis Real Estate #99018984 Report a problem
    10/5/2012Listed for sale$1,425,000+13.1%$445/sqft
    Source: William Raveis Real Estate #99018984 Report a problem
    12/30/2010Sold$1,260,000-3%$394/sqft
    Source: Public Record Report a problem
    10/28/2010Price change$1,299,000-3%$406/sqft
    Source: WILLIAM RAVEIS SOUTHPORT #98481285 Report a problem
    10/1/2010Price change$1,339,000-3.7%$418/sqft
    Source: WILLIAM RAVEIS SOUTHPORT #98481285 Report a problem
    8/6/2010Price change$1,389,999-4.1%$434/sqft
    Source: WILLIAM RAVEIS SOUTHPORT #98481285 Report a problem
    2/8/2010Price change$1,449,000-1.4%$453/sqft
    Source: Higgins Group #98452380 Report a problem
    11/4/2009Price change$1,469,000-2%$459/sqft
    Source: NRT TriStates #98425238 Report a problem
    7/3/2009Price change$1,499,000-3.2%$468/sqft
    Source: NRT TriStates #98425238 Report a problem
    6/6/2009Price change$1,549,000-3.1%$484/sqft
    Source: NRT TriStates #98425238 Report a problem
    2/14/2009Price change$1,599,000-5.9%$500/sqft
    Source: NRT TriStates #98382568 Report a problem
    6/19/2008Listed for sale$1,699,000+211.7%$531/sqft
    Source: NRT TriStates #98382568 Report a problem
    6/9/2008Sold$545,000$170/sqft
    Source: Public Record Report a problem

    Public tax history

    YearProperty taxesTax assessment
    2025$27,578 +5.7%$971,390 +3.9%
    2024$26,092 +1.4%$935,200
    2023$25,727 +1%$935,200
    2022$25,475 +1%$935,200
    2021$25,232 +9%$935,200 +8.3%
    2020$23,139 $863,730
    2019$23,139 +2.5%$863,730 +0.8%
    2018$22,585 +2.1%$856,800
    2017$22,123 -2.8%$856,800 -6.6%
    2015$22,750 +1.6%$917,700
    2014$22,392 +2%$917,700
    2013$21,961 +6.5%$917,700
    2011$20,621 +10.9%$917,700 -4.9%
    2010$18,589 +2%$964,670
    2009$18,232 +102.6%$964,670 +99.1%
    2008$9,000 +6.7%$484,400
    2007$8,433 +4.4%$484,400
    2006$8,075 +32.1%$484,400 +96.5%
    2005$6,112 +6%$246,470
    2004$5,767 +8.8%$246,470
    2003$5,299 +37.1%$246,470 +86.2%
    2001$3,865 +85.3%$132,370
    2000$2,086 -41%$132,370
    1999$3,534 $132,370

    Find assessor info on the county website

    Neighborhood: 06824

    Nearby schools

    GreatSchools rating
    Schools provided by the listing agent
    • Elementary: Roger Sherman
    • Middle: Roger Ludlowe
    • High: Fairfield Ludlowe

    Source: The MLS. This data may not be complete. We recommend contacting the local school district to confirm school assignments for this home.

    Sell for more on Zillow
    Get a Zillow Showcase℠ listing at no additional cost and you could sell for .
    $2,456,500
    2% more
    +$49,130
    With Zillow Showcase(estimated)
    $2,505,630