Skip main navigation
For sale
  • $325,000

    157 Fleet St #312, Oxon Hill, MD 20745

    1beds
    701sqft
    : 
    Loading
    Get pre-qualified
    Condominium
    Built in 2009
    -- sqft lot
    $319,900 Zestimate®
    $464/sqft
    $571/mo HOA

    What's special

    Warm hardwood flooringGranite countertopsCeramic tile flooringGourmet kitchens

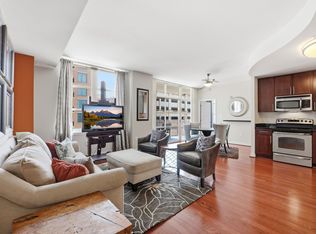
    Perched in the heart of National Harbor, 157 Fleet St #312 offers a polished, low-maintenance lifestyle just steps from the Potomac waterfront. This 1-bedroom, 1-bath residence blends comfort with convenience, enhanced by access to Fleet Street Condominiums amenities including a fitness center, covered parking, gourmet kitchens, and concierge services to help plan evenings out on the Harbor. The main living area features a seamless combination of living and dining space with warm hardwood flooring and direct access to a private balcony—perfect for morning coffee or evening unwinding. The kitchen is thoughtfully finished with stainless steel appliances, granite countertops, and ceramic tile flooring, creating a clean, modern workspace that flows effortlessly into the main living area. The bedroom provides a cozy, carpeted retreat with ample space to relax and recharge, while the full bath mirrors the kitchen’s finishes with granite surfaces for a cohesive look. With everything on one level, the layout is both functional and efficient. Step outside to enjoy the energy of the Harbor, where you’re within walking distance of the National Harbor Marina, a wide selection of restaurants, and attractions like the The Carousel at National Harbor and Capital Wheel. Waterfront promenades and outdoor gathering spaces create a lively backdrop for everyday living. Commuters will appreciate quick access to I-495 and I-295, with Alexandria and Washington just a short drive away, along with proximity to major employers including Joint Base Andrews. Nearby parks, trails, shopping, and entertainment complete the offering, delivering a dynamic mix of convenience, recreation, and waterfront charm. Mortgage savings may be available for buyers of this listing. Virtually Staged
    77 days
    |
    194
    |
    7
    |

    Zillow last checked:

    Listing updated:

    Listed by:

    Hazel Shakur 301-377-2042,

    Redfin Corp 3016586186

    Source: Bright MLS,MLS#: MDPG2200400MLS Logo

    Loading...

      Facts & features

      Interior

      Bedrooms & bathrooms
      • Bedrooms: 1
      • Bathrooms: 1
      • Full bathrooms: 1
      • Main level bathrooms: 1
      • Main level bedrooms: 1
      Rooms
      • Room types: Living Room, Dining Room, Primary Bedroom, Kitchen, Full Bath
      Primary bedroom
      • Features: Flooring - Carpet
      • Level: Main
      Dining room
      • Features: Flooring - HardWood, Living/Dining Room Combo
      • Level: Main
      Other
      • Features: Bathroom - Tub Shower, Granite Counters
      • Level: Main
      Kitchen
      • Features: Granite Counters, Flooring - Ceramic Tile, Kitchen - Electric Cooking, Lighting - Ceiling
      • Level: Main
      Living room
      • Features: Flooring - HardWood, Living/Dining Room Combo
      • Level: Main
      Heating
      • Heat Pump, Electric
      Cooling
      • Central Air, Electric
      Appliances
      • Included: Microwave, Oven/Range - Electric, Dishwasher, Refrigerator, Ice Maker, Washer/Dryer Stacked, Electric Water Heater
      • Laundry: Has Laundry, In Unit
      Features
      • Family Room Off Kitchen, Breakfast Area, Combination Kitchen/Living, Kitchen Island, Combination Dining/Living, Elevator, Entry Level Bedroom, Upgraded Countertops, Primary Bath(s), Open Floorplan
      • Windows: Window Treatments
      • Has basement: No
      • Has fireplace: No
      Interior area
      • Total structure area: 701
      • Total interior livable area: 701 sqft
      • Finished area above ground: 701
      • Finished area below ground: 0
      Video & virtual tour

      Property

      Parking
      • Total spaces: 1
      • Parking features: Basement, Assigned, Garage
      • Attached garage spaces: 1
      • Details: Assigned Parking, Assigned Space #: 219
      Accessibility
      • Accessibility features: Accessible Elevator Installed, Entry Slope <1'
      Features
      • Levels: One
      • Stories: 1
      • Exterior features: Sidewalks, Street Lights, Balcony
      • Pool features: None
      • Has view: Yes
      • View description: Scenic Vista, Street
      Details
      • Additional structures: Above Grade, Below Grade
      • Parcel number: 17123997491
      • Zoning: R
      • Special conditions: Standard

      Construction

      Type & style
      • Home type: Condo
      • Architectural style: Other
      • Property subtype: Condominium
      • Attached to another structure: Yes
      Materials
      • Stucco
      Condition
      • Very Good
      • New construction: No
      • Year built: 2009

      Utilities & green energy

      • Sewer: Public Sewer
      • Water: Public

      Community & HOA

      Community
      • Security: Main Entrance Lock
      • Condo and coop fee: $571 monthly
      • Subdivision: National Harbor
      HOA
      • Has HOA: No
      • Amenities included: Beauty Salon, Bike Trail, Common Grounds, Concierge, Elevator(s), Fitness Center, Jogging Path, Party Room, Security
      • Services included: Custodial Services Maintenance, Maintenance Structure, Management, Parking Fee, Road Maintenance, Sewer, Snow Removal, Trash, Water
      • HOA name: Fleet Street Condominium
      Location
      • Region: Oxon Hill

      Financial & listing details

      • Price per square foot: $464/sqft
      • Tax assessed value: $274,667
      • Annual tax amount: $4,031
      • Date on market: 4/29/2026
      • Listing agreement: Exclusive Right To Sell
      • Listing terms: Cash,Conventional,FHA,VA Loan
      • Ownership: Condominium

        Estimated market value

        $319,900

        $304,000 - $336,000

        $2,295/mo

        Price history

        DateEventPrice
        4/29/2026Listed for sale$325,000-6.9%$464/sqft
        Source: Bright MLS #MDPG2200400 Report a problem
        1/12/2026Listing removed$2,200$3/sqft
        Source: Zillow Rentals Report a problem
        8/15/2025Listed for rent$2,200+23.9%$3/sqft
        Source: Zillow Rentals Report a problem
        3/25/2019Listing removed$1,775$3/sqft
        Source: Wilkinson PM INC #1002297646 Report a problem
        8/25/2018Listed for rent$1,775+1.4%$3/sqft
        Source: Wilkinson PM INC #1002297646 Report a problem
        11/20/2014Listing removed$1,750$2/sqft
        Source: Century 21 New Millennium #PG8392132 Report a problem
        7/29/2014Price change$1,750-2.8%$2/sqft
        Source: Century 21 New Millennium #PG8392132 Report a problem
        7/1/2014Listed for rent$1,800+14.3%$3/sqft
        Source: Century 21 New Millennium #PG8392132 Report a problem
        5/26/2011Listing removed$1,575$2/sqft
        Source: Century 21 New Millennium #PG7567296 Report a problem
        4/3/2011Listed for rent$1,575$2/sqft
        Source: Century 21 New Millennium #PG7567296 Report a problem
        5/9/2009Sold$348,900$498/sqft
        Source: Public Record Report a problem

        Public tax history

        YearProperty taxesTax assessment
        2025$4,057 +36.1%$271,333 +1.2%
        2024$2,980 $268,000
        2023$2,980 $268,000
        2022$2,980 -13%$268,000 -13%
        2021$3,425 +2.2%$308,000 +2.2%
        2020$3,351 -21.7%$301,333 +4.6%
        2019$4,280 $288,000
        2018$4,280 +4.7%$288,000 +4.7%
        2017$4,089 +9.1%$275,167 +4.9%
        2016$3,749 $262,333 +5.1%
        2015$3,749 $249,500
        2014$3,749 $249,500
        2013-- $249,500 -7.2%
        2012-- $269,000 +2.7%
        2011-- $262,000 +2.7%
        2010-- $255,000
        Find assessor info on the county website

        Monthly payment

        Est. payment

        Payment breakdown

        Explore the cost of this home by adjusting the details. Changes won't be saved.
        All calculations are estimates and provided by Zillow, Inc. for informational purposes only. Actual amounts may vary.
        HOA fees may include property taxes on listings classified as Co-Ops. Contact the listing agent and/or owner for fee details.
        Mortgage interest rates are dependent on a number of factors, including credit score, down payment, and repayment length. Interest rate data provided by Zillow Group Marketplace, Inc. as of 1/1/1970 from various mortgage lenders with which we have lead or other similar arrangements; the Estimated Payment is an average of those rates.
        See how much you could borrow to make a competitive offer.

        Climate risks

        Neighborhood: National Harbor

        Getting around

        66 / 100
        Somewhat Walkable
        49 / 100
        Some Transit
        44 / 100
        Somewhat Bikeable

        Nearby schools

        GreatSchools rating
        Schools provided by the listing agent
        • Elementary: Fort Foote
        • Middle: Oxon Hill
        • High: Oxon Hill
        • District: Prince George's County Public Schools

        Source: Bright MLS. This data may not be complete. We recommend contacting the local school district to confirm school assignments for this home.

        A local agent can set up tours, give advice and negotiate with sellers.

        Browse local experts

        Similar homes