Skip main navigation
For sale
  • $460,000

    157 Forest Dr, Piscataway, NJ 08854

    2beds
    1,532sqft
    : 
    Loading
    Get pre-qualified
    Townhouse
    Built in 2005
    1,528 Square Feet Lot
    $462,900 Zestimate®
    $300/sqft
    $-- HOA

    What's special

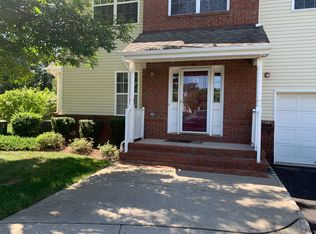
    Conveniently located in the Birch Glen community in Piscataway NJ, this charming townhouse offers a comfortable and inviting living space. From the moment you enter the 2 story foyer, you are welcomed by the warmth of hardwood floors. As you make your way up to the main living area you are led into a dining room open to a large living room, that overlooks the foyer. The dining room flows into a beautiful eat-in kitchen with corian countertops, tiled backsplash, and hardwood flooring. Down the hall are 2 spacious bedrooms; the primary bedroom is natural light filled with a walk-in closet, full bath and balcony access. The second bedroom offers balcony access through glass sliders. A 2nd full bath, and laundry/utility complete this beautiful home. In addition, enjoy the Birch Glen amenities including the pool, clubhouse, tennis courts, and playground. Located approximately 11 minutes from Rutgers New Brunswick, and 15-20 minutes by car to NJ Transit access to NYC and Philadelphia. In addition, conveniently located to shopping and other fun things the area has to offer.
    36 days
    |
    787
    |
    35
    |

    Zillow last checked:

    Listing updated:

    Listed by:

    KENNETH MAZUREK,

    RE/MAX DIAMOND, REALTORS 732-297-1100

    Source: All Jersey MLS,MLS#: 2662216MMLS Logo

    Loading...

      Facts & features

      Interior

      Bedrooms & bathrooms
      • Bedrooms: 2
      • Bathrooms: 2
      • Full bathrooms: 2
      Primary bedroom
      • Features: Full Bath
      Dining room
      • Features: Living Dining Combo
      Kitchen
      • Features: Eat-in Kitchen, Granite/Corian Countertops, Kitchen Exhaust Fan, Pantry, Separate Dining Area
      Basement
      • Area: 0
      Heating
      • Forced Air
      Cooling
      • Central Air
      Appliances
      • Included: Dishwasher, Dryer, Gas Range/Oven, Microwave, Refrigerator, Washer, Kitchen Exhaust Fan, Gas Water Heater
      Features
      • Entrance Foyer, 2 Bedrooms, Bath Main, Bath Second, Dining Room, Kitchen, Laundry Room, Living Room, None
      • Flooring: Carpet, Ceramic Tile, Wood
      • Windows: Insulated Windows
      • Has basement: No
      • Has fireplace: No
      Interior area
      • Total structure area: 1,532
      • Total interior livable area: 1,532 sqft
      Video & virtual tour

      Property

      Parking
      • Parking features: Unassigned, Paved
      • Details: Oversized Vehicles Restricted
      Accessibility
      • Accessibility features: Ramp(s), Wide Doorways
      Features
      • Levels: Two, At Grade
      • Stories: 2
      • Patio & porch: Deck
      • Exterior features: Deck, Door(s)-Storm/Screen, Insulated Pane Windows, Storage Shed
      • Pool features: Outdoor Pool, In Ground
      Lot
      • Size: 1,528 Square Feet
      • Features: See Remarks
      Details
      • Additional structures: Shed(s)
      • Parcel number: 170330100000000103C0157
      • Zoning: R10A

      Construction

      Type & style
      • Home type: Townhouse
      • Architectural style: Townhouse, Traditional
      • Property subtype: Townhouse
      Materials
      • Roof: Asphalt
      Condition
      • Year built: 2005

      Utilities & green energy

      • Gas: Natural Gas
      • Sewer: Public Sewer
      • Water: Public
      • Utilities for property: Cable Connected, Electricity Connected, Natural Gas Connected

      Community & HOA

      Community
      • Features: Clubhouse, Jog/Bike Path, Outdoor Pool, Playground, Tennis Court(s)
      HOA
      • Services included: Common Area Maintenance, Maintenance Grounds, Insurance, Snow Removal, Trash
      • Additional fee info: Maintenance Expense: $350 Monthly
      Location
      • Region: Piscataway

      Financial & listing details

      • Price per square foot: $300/sqft
      • Tax assessed value: $377,700
      • Annual tax amount: $6,716
      • Date on market: 6/13/2026
      • Ownership: Condominium
      • Electric utility on property: Yes

        Estimated market value

        $462,900

        $440,000 - $486,000

        $2,821/mo

        Price history

        DateEventPrice
        6/13/2026Listed for sale$460,000+75.2%$300/sqft
        Source: All Jersey MLS #2662216M Report a problem
        3/24/2021Listing removed--
        Source: Owner Report a problem
        8/31/2017Sold$262,500-5.9%$171/sqft
        Source: Public Record Report a problem
        11/15/2014Listing removed$279,000$182/sqft
        Source: Owner Report a problem
        11/10/2014Listed for sale$279,000-3.5%$182/sqft
        Source: Owner Report a problem
        11/21/2006Sold$289,000+11.2%$189/sqft
        Source: Public Record Report a problem
        6/9/2005Sold$259,900$170/sqft
        Source: Public Record Report a problem

        Public tax history

        YearProperty taxesTax assessment
        2025$7,169 +20.4%$377,700 +20.4%
        2024$5,952 -5%$313,600 +1.7%
        2023$6,264 +1.2%$308,400 +9%
        2022$6,192 +12.8%$283,000 +17.3%
        2021$5,490 +2.1%$241,300 +3.6%
        2020$5,378 +10.3%$232,900 +7.1%
        2019$4,876 $217,400 +4.4%
        2018$4,876 -10%$208,200 +2.3%
        2017$5,417 +1.5%$203,500
        2016$5,336 +2.3%$203,500
        2015$5,218 -14.8%$203,500
        2014$6,126 +5%$203,500 +124.6%
        2013$5,836 -0.1%$90,600
        2012$5,841 +5.4%$90,600
        2011$5,543 +1.5%$90,600
        2010$5,461 +4.9%$90,600
        2009$5,209 $90,600
        2008-- $90,600
        2007$16,344 +765.2%$90,600
        2006$1,889 $90,600
        Find assessor info on the county website

        Monthly payment

        Est. payment

        Payment breakdown

        Explore the cost of this home by adjusting the details. Changes won't be saved.
        All calculations are estimates and provided by Zillow, Inc. for informational purposes only. Actual amounts may vary.
        HOA fees may include property taxes on listings classified as Co-Ops. Contact the listing agent and/or owner for fee details.
        Mortgage interest rates are dependent on a number of factors, including credit score, down payment, and repayment length. Interest rate data provided by Zillow Group Marketplace, Inc. as of 1/1/1970 from various mortgage lenders with which we have lead or other similar arrangements; the Estimated Payment is an average of those rates.
        See how much you could borrow to make a competitive offer.

        Climate risks

        Neighborhood: New Market

        Getting around

        13 / 100
        Car-Dependent
        41 / 100
        Somewhat Bikeable

        Nearby schools

        GreatSchools rating

        A local agent can set up tours, give advice and negotiate with sellers.

        A local lender can help you make sure your offer is ready when you are.

        Browse local experts

        Similar homes