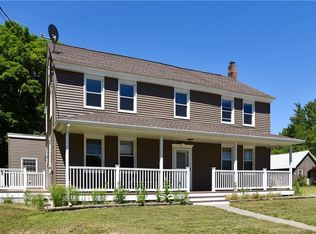
Welcome to 157 Furnace Ave. in Stafford Springs! This 2,282 Sq/Ft Colonial Style has quality construction and a modern design that includes 3 bedrooms and 2.5 bathrooms. As you enter, you are met with professionally landscaped grounds, walkway, and front porch. The hardwood flooring flows through the entire first floor and upstairs hallway. The First level is equipped with an office, a front to back living room/Dining room combination, and kitchen. The kitchen has granite counters, tile backsplash, stainless steel appliances, pantry, ample cabinet space, and a center island with butcher block counters. You will have access to the back deck by sliding doors. Watch the sun rise while overlooking a stream and pond with a picturesque New England view. The second level has a master bathroom with double closets and full bathroom. Additionally, there are two bedrooms, a laundry room, bonus room, and another full bathroom. The full basement is plumbed and ready for another possible bathroom and has walk-out access to the backyard making this basement easy to finish for additional space. This property features Harvey Windows, vinyl Siding, propane Heat, central Air, spacious two car garage, and a radon mitigation system. Come and experience the serenity and beauty this home has to offer! Don't miss the opportunity to make this tranquil retreat your own.
Sold for $446,000
$446,000
157 Furnace Avenue, Stafford, CT 06076
3beds
2,283sqft
Single Family Residence
Built in 2022
2.58 Acres Lot
$552,600 Zestimate®
$195/sqft
$3,508 Estimated rent
Home value
$552,600
$525,000 - $580,000
$3,508/mo
Zestimate® history
Owner options
List your home for rent
$3,508/mo
Rent Zestimate®
Find your next renter with Zillow Rental Manager. Plus, with online applications, you can quickly screen prospective tenants – for free.
$3,508/mo
Rent Zestimate®
Refinance and save
$3,213/mo
Est. payment
Refinancing to a lower rate could help reduce your monthly payments and save thousands over the life of the loan.
$3,213/mo
Est. payment
Explore your selling options
Work with a Zillow partner agent
Leverage their expertise and Zillow's premium Showcase listings to get your home seen by more buyers.
Get startedList with your own agent
Get your home in front of millions of buyers by listing it on Zillow.
Learn how to do itSell it yourself
Take full control of how buyers see your home on Zillow by listing For Sale by Owner (FSBO).
List your homeWhat's special
Central airModern designPropane heatProfessionally landscaped groundsCenter islandBonus roomAmple cabinet space
Zillow last checked:
Listing updated:
Listed by:
MICHAEL HVIZDO TEAM,
Michael Hvizdo 917-721-1332,
Coldwell Banker Realty 860-633-3661
Bought with:
Brooke Coughlin, RES.0818436
Byrnes Real Estate Company
Source: Smart MLS,MLS#: 170585652
Facts & features
Interior
Bedrooms & bathrooms
- Bedrooms: 3
- Bathrooms: 3
- Full bathrooms: 2
- 1/2 bathrooms: 1
Rooms
- Room types: Laundry
Primary bedroom
- Features: Full Bath, Wall/Wall Carpet
- Level: Upper
- Area: 204.24 Square Feet
- Dimensions: 13.8 x 14.8
Bedroom
- Features: Wall/Wall Carpet
- Level: Upper
- Area: 142.08 Square Feet
- Dimensions: 11.1 x 12.8
Bedroom
- Features: Wall/Wall Carpet
- Level: Upper
- Area: 194.7 Square Feet
- Dimensions: 11 x 17.7
Dining room
- Features: Balcony/Deck, Sliders, Hardwood Floor
- Level: Main
- Area: 191.54 Square Feet
- Dimensions: 12.2 x 15.7
Kitchen
- Features: Granite Counters, Kitchen Island, Pantry, Hardwood Floor
- Level: Main
- Area: 189.1 Square Feet
- Dimensions: 12.2 x 15.5
Living room
- Features: Ceiling Fan(s), Hardwood Floor
- Level: Main
- Area: 273.6 Square Feet
- Dimensions: 14.4 x 19
Office
- Features: Hardwood Floor
- Level: Main
- Area: 95.7 Square Feet
- Dimensions: 8.11 x 11.8
Rec play room
- Features: Wall/Wall Carpet
- Level: Upper
- Area: 189 Square Feet
- Dimensions: 10.8 x 17.5
Heating
- Forced Air, Propane
Cooling
- Central Air
Appliances
- Included: Electric Cooktop, Oven/Range, Microwave, Refrigerator, Dishwasher, Water Heater
- Laundry: Upper Level
Features
- Open Floorplan
- Windows: Thermopane Windows
- Basement: Full,Unfinished,Storage Space
- Attic: Crawl Space
- Has fireplace: No
Interior area
- Total structure area: 2,283
- Total interior livable area: 2,283 sqft
- Finished area above ground: 2,283
Property
Parking
- Total spaces: 2
- Parking features: Attached, Driveway, Off Street, Garage Door Opener, Paved, Asphalt
- Attached garage spaces: 2
- Has uncovered spaces: Yes
Features
- Patio & porch: Deck, Porch
- Exterior features: Rain Gutters
- Has view: Yes
- View description: Water
- Has water view: Yes
- Water view: Water
- Waterfront features: Pond
Lot
- Size: 2.58 Acres
- Features: Open Lot, Cleared, Sloped, Wooded, Landscaped
Details
- Parcel number: 1642353
- Zoning: AA
Construction
Type & style
- Home type: SingleFamily
- Architectural style: Colonial
- Property subtype: Single Family Residence
Materials
- Vinyl Siding
- Foundation: Concrete Perimeter
- Roof: Asphalt
Condition
- New construction: No
- Year built: 2022
Utilities & green energy
- Sewer: Septic Tank
- Water: Well
- Utilities for property: Cable Available
Green energy
- Energy efficient items: Windows
Community & HOA
Community
- Features: Health Club, Lake, Medical Facilities
- Subdivision: Stafford Springs
HOA
- Has HOA: No
Location
- Region: Stafford Springs
Financial & listing details
- Price per square foot: $195/sqft
- Tax assessed value: $57,960
- Annual tax amount: $2,131
- Date on market: 9/2/2023
Price history
| Date | Event | Price |
|---|---|---|
| 8/31/2023 | Sold | $446,000+2.1%$195/sqft |
Source:  Smart MLS #170585652 Report a problem Smart MLS #170585652 Report a problem | ||
| 8/17/2023 | Pending sale | $437,000$191/sqft |
Source: Smart MLS #170585652 Report a problem | ||
| 7/22/2023 | Listed for sale | $437,000+2.8%$191/sqft |
Source: Smart MLS #170585652 Report a problem | ||
| 1/20/2023 | Sold | $424,900-1.2%$186/sqft |
Source: Smart MLS #170533440 Report a problem | ||
| 11/15/2022 | Pending sale | $429,900$188/sqft |
Source:  William Raveis Real Estate, Mortgage & Insurance #170533440 Report a problem William Raveis Real Estate, Mortgage & Insurance #170533440 Report a problem | ||
| 11/1/2022 | Listed for sale | $429,900+647.7%$188/sqft |
Source: Smart MLS #170533440 Report a problem | ||
| 7/18/2013 | Sold | $57,500-4.2%$25/sqft |
Source: Public Record Report a problem | ||
| 4/4/2001 | Sold | $60,000$26/sqft |
Source: Public Record Report a problem | ||
Public tax history
| Year | Property taxes | Tax assessment |
|---|---|---|
| 2025 | $14,330 +62.6% | $371,350 +62.6% |
| 2024 | $8,814 +313.6% | $228,410 +294.1% |
| 2023 | $2,131 +2.7% | $57,960 |
| 2022 | $2,074 +2.4% | $57,960 |
| 2021 | $2,025 +258.4% | $57,960 +258.2% |
| 2020 | $565 +10.6% | $16,180 +10.5% |
| 2019 | $511 +1.8% | $14,640 |
| 2018 | $502 +1% | $14,640 |
| 2017 | $497 +1.2% | $14,640 |
| 2016 | $491 +23.4% | $14,640 +22.6% |
| 2015 | $398 | $11,940 |
Find assessor info on the county website
Neighborhood: 06076
Nearby homes
- $345,0006 bd1 ba2.1k sqft156 Furnace Ave, Stafford Springs, CT 06076Off Market
- $409,2901 Acres159 Furnace Ave, Stafford Springs, CT 06076Off Market
- $397,2003 bd1 ba1.9k sqft149 Furnace Ave, Stafford Springs, CT 06076Off Market
- $501,5002 bd2 ba1.8k sqft161 Furnace Ave, Stafford Springs, CT 06076Off Market
- $246,8003 bd1 ba900 sqft150 Furnace Ave, Stafford Springs, CT 06076Off Market
- $337,7003 bd1 ba1.1k sqft147 Furnace Ave, Stafford Springs, CT 06076Off Market
- $3,500-- bd-- ba-- sqft147 Furnace Ave, Stafford Springs, CT 06076Off Market
- $635,4003 bd2 ba2.2k sqft160 Furnace Ave, Stafford Springs, CT 06076Off Market
Nearby schools
GreatSchools rating
- 5/10Stafford Elementary SchoolGrades: 1-5Distance: 0.5 mi
- 6/10Stafford Middle SchoolGrades: 6-8Distance: 0.9 mi
- 7/10Stafford High SchoolGrades: 9-12Distance: 0.6 mi
Schools provided by the listing agent
- Elementary: Stafford
- Middle: Stafford
- High: Stafford
Source: Smart MLS. This data may not be complete. We recommend contacting the local school district to confirm school assignments for this home.


Get pre-qualified for a loan
At Zillow Home Loans, we can pre-qualify you in as little as 5 minutes with no impact to your credit score.An equal housing lender. NMLS #10287.
Sell for more on Zillow
Get a Zillow Showcase℠ listing at no additional cost and you could sell for .
$552,600
2% more
+$11,052
With Zillow Showcase(estimated)
$563,652
- Connecticut
- Tolland County
- Stafford Springs
- 06076
- 157 Furnace Avenue
Nearby cities
Nearby zip codes
Other Stafford Springs Topics
- Apartments for Rent in 06076
- Houses for Sale in 06076
- Houses for Rent in 06076
- 06076 Real Estate
- Stafford Springs Condos
- Houses for Sale in Stafford Springs
- Newest Listings in Stafford Springs
- Stafford Springs Home Values
- Stafford Springs Real Estate Agents
- Stafford Springs Refinance
- Stafford Springs Mortgage Rates
