Refrigerator dishwasherAttached garageGas stoveDen with oak floorsWalk-in closetDouble closetCrown molding
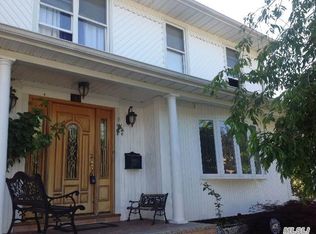
Colonial Home for Sale with 2,648 Square Feet Plus an Attached Garage and Full Basement with West Hempstead Schools Situated in a Cul-De-Sac Just Minutes Away from Garden City. Enter into a Long Entry Foyer with Slate Floors and Double Coat Closet, Living Room with Oak Floors and Crown Molding, Eat-in-Kitchen with Oak Cabinets, Dining Area, Gas Stove, Microwave, Refrigerator Dishwasher into a Formal Dining Room with Oak Floors and Wall Air Conditioner. Laundry Room with Door to Backyard and Den with Oak Floors with Wood Burning Fireplace with Insert and Brick Wall Surround. 2nd Floor Features a Sitting Area at Top of Stairs, Primary Bedroom with Oak Floors, Double Closet, Walk-In Closet, Wall Air Conditioner, and Primary Bath with Shower. 2 More Bedrooms with Oak Floors and Double Closets and 4th Bedroom with Oak Floors and Walk-In Closet. Architectural Roof Replaced Down to Rafters 4 Years Ago. Unfinished Basement with Boiler Area and High Ceiling. House Being Sold in As-Is Condition.
74 days
|
52
|
0
|
Likely to sell faster than
Zillow last checked:
Listing updated:
Listed by:
Winkler Real Estate Inc631-321-8400,
Jamie C. Winkler
Source: OneKey® MLS as distributed by MLS GRID,MLS#: 986196
Facts & features
Interior
Bedrooms & bathrooms
Bedrooms: 4
Bathrooms: 3
Full bathrooms: 2
1/2 bathrooms: 1
Primary bedroom
Description: Primary Bedroom with Walk-In Closet, Double Closet, Wall Air Conditioner and Oak Floors
Level: Second
Bedroom 2
Description: Bedroom with Oak Floors, Walk-In Closet and Attic Access
Level: Second
Bedroom 3
Description: Bedroom with Oak Floors and Double Closet
Level: Second
Bedroom 4
Description: Bedroom with Oak Floors and Walk-In Closet
Level: Second
Primary bathroom
Description: Primary Bathroom with Shower
Level: Second
Other
Description: Sitting Area at Top of Stairs Suitable for Office
Level: Second
Basement
Description: Full Unfinished Basement with Slant Fin Gas Hot Water Boiler and 2024 Gas Hot Water Heater
Level: Basement
Den
Description: Den with Oak Floors, Wood Burning Fireplace with Insert and Brick Wall
Level: First
Dining room
Description: Forma Dining Room with Oak Floors and Wall Air Conditioner
Kitchen
Description: Eat-In-Kitchen with Dining Area, Oak Cabinets, Formica Countertops, Whirlpool Refrigerator, GE Profile Gas Stove, Dishwasher & Microwavee, 0Dishwasher
Laundry
Description: Laundry Room with Door to Backyard
Level: First
Living room
Description: Living Room with Oak Floors and Crown Molding
Level: First
Heating
Baseboard, Hot Water, Natural Gas
Cooling
Wall/Window Unit(s)
Appliances
Included: Dishwasher, Dryer, Gas Range, Refrigerator, Washer, Gas Water Heater
Laundry: Washer/Dryer Hookup, Gas Dryer Hookup, Laundry Room, Washer Hookup
All calculations are estimates and provided by Zillow, Inc. for informational purposes only. Actual amounts may vary.
HOA fees may include property taxes on listings classified as Co-Ops. Contact the listing agent and/or owner for fee details.
Mortgage interest rates are dependent on a number of factors, including credit score, down payment, and repayment length. Interest rate data provided by Zillow Group Marketplace, Inc. as of 1/1/1970 from various mortgage lenders with which we have lead or other similar arrangements; the Estimated Payment is an average of those rates.
See how much you could borrow to make a competitive offer.
Source: OneKey® MLS as distributed by MLS GRID. This data may not be complete. We recommend contacting the local school district to confirm school assignments for this home.