Skip main navigation
Pending
  • $289,900

    157 Garrow Street Ext, Auburn, NY 13021

    3beds
    1,680sqft
    Loading
    Single Family Residence
    Built in 1965
    0.28 Acres Lot
    $290,200 Zestimate®
    $173/sqft
    $-- HOA

    What's special

    Private backyard retreatVersatile living spaceOpen-concept kitchen
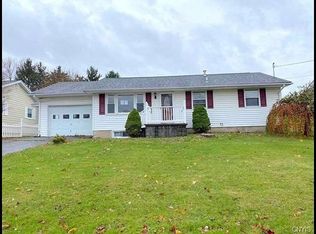
    Modern Raised Ranch with Resort-Style Backyard - Welcome to this beautifully maintained 3-bedroom, 2-bath raised ranch that perfectly blends modern style with comfortable everyday living. The heart of the home is the open-concept kitchen, seamlessly connecting to the main living area—ideal for entertaining or spending time with family. With two spacious living areas, there's plenty of room to relax, host guests, or create a dedicated recreation or media space. Step outside to your own private backyard retreat. The expansive covered patio creates an incredible outdoor living space, perfect for dining, watching the big game, or enjoying warm summer evenings. The sparkling in-ground pool is the centerpiece of the fully fenced backyard, offering privacy, safety, and endless opportunities for entertaining and recreation. Whether you're hosting gatherings, enjoying quiet evenings by the pool, or simply looking for a move-in-ready home with versatile living space, this modern raised ranch checks every box. This is the perfect combination of indoor comfort and outdoor enjoyment. Don't miss your chance to make this inviting property your next home! Delayed showings until 8/1/2026 at 10am.
    24 days
    |
    1,988
    |
    150
    |

    Zillow last checked:

    Listing updated:

    Listed by:

    The Real Estate Agency 315-604-0718,

    Matthew Chalanick 315-604-0718

    Source: NYSAMLSs,MLS#: S1691528MLS LogoOriginating MLS: Syracuse

      Facts & features

      Interior

      Bedrooms & bathrooms
      • Bedrooms: 3
      • Bathrooms: 2
      • Full bathrooms: 2
      • Main level bathrooms: 1
      • Main level bedrooms: 3
      Heating
      • Gas, Forced Air
      Cooling
      • Central Air
      Appliances
      • Included: Free-Standing Range, Gas Water Heater, Microwave, Oven, Refrigerator
      Features
      • Den, Eat-in Kitchen, Separate/Formal Living Room
      • Flooring: Carpet, Luxury Vinyl, Tile, Varies
      • Basement: Full,Finished
      • Has fireplace: No
      Interior area
      • Total structure area: 1,680
      • Total interior livable area: 1,680 sqft
      • Finished area below ground: 448

      Property

      Parking
      • Total spaces: 1
      • Parking features: Attached, Garage
      • Attached garage spaces: 1
      Features
      • Levels: One
      • Stories: 1
      • Patio & porch: Covered, Patio, Porch
      • Exterior features: Blacktop Driveway, Fully Fenced, Pool, Patio
      • Pool features: In Ground
      • Fencing: Full
      Lot
      • Size: 0.28 Acres
      • Dimensions: 81 x 150
      • Features: Corner Lot, Rectangular, Rectangular Lot, Residential Lot
      Details
      • Additional structures: Shed(s), Storage
      • Parcel number: 05010012204300010830000000
      • Special conditions: Standard

      Construction

      Type & style
      • Home type: SingleFamily
      • Architectural style: Raised Ranch,Two Story
      • Property subtype: Single Family Residence
      Materials
      • Brick, Other, Vinyl Siding
      • Foundation: Block
      • Roof: Asphalt
      Condition
      • Resale
      • Year built: 1965

      Utilities & green energy

      • Sewer: Connected
      • Water: Connected, Public
      • Utilities for property: Sewer Connected, Water Connected

      Community & HOA

      Community
      • Subdivision: Hollywood Manor Heights
      Location
      • Region: Auburn

      Financial & listing details

      • Price per square foot: $173/sqft
      • Tax assessed value: $237,000
      • Annual tax amount: $6,121
      • Date on market: 7/29/2026
      • Cumulative days on market: 25 days
      • Listing terms: Cash,Conventional,FHA,VA Loan

        Estimated market value

        $290,200

        $276,000 - $305,000

        $2,787/mo

        Price history

        DateEventPrice
        8/5/2026Pending sale$289,900$173/sqft
        Source: NYSAMLSs #S1691528 Report a problem
        7/29/2026Listed for sale$289,900+314.1%$173/sqft
        Source: NYSAMLSs #S1691528 Report a problem
        9/27/1995Sold$70,000$42/sqft
        Source: Public Record Report a problem

        Public tax history

        YearProperty taxesTax assessment
        2025-- $162,700
        2024-- $162,700
        2023-- $162,700
        2022-- $162,700 +22.1%
        2021-- $133,300
        2020-- $133,300
        2019-- $133,300
        2018-- $133,300 +5.5%
        2017$1,748 -4.7%$126,400
        2016$1,835 $126,400
        2015$1,835 $126,400
        2014$1,835 $126,400 -7.3%
        2013-- $136,400
        2012-- $136,400
        2011-- $136,400
        2010-- $136,400 +32.2%
        2009-- $103,200
        2008-- $103,200
        2007-- $103,200
        2006-- $103,200 +33.7%
        2005-- $77,200
        2004-- $77,200
        2003-- $77,200
        2002-- $77,200 +2.1%
        2001-- $75,600
        Find assessor info on the county website

        Monthly payment

        Estimated monthly payment$1,822
        All calculations are estimates and provided by Zillow, Inc. for informational purposes only. Actual amounts may vary.
        HOA fees may include property taxes on listings classified as Co-Ops. Contact the listing agent and/or owner for fee details.
        See how much you could borrow to make a competitive offer.

        Climate risks

        Neighborhood: 13021

        Getting around

        13 / 100
        Car-Dependent
        26 / 100
        Somewhat Bikeable

        Nearby schools

        GreatSchools rating
        Schools provided by the listing agent
        • District: Auburn

        Source: NYSAMLSs. This data may not be complete. We recommend contacting the local school district to confirm school assignments for this home.

        A local agent can set up tours, give advice and negotiate with sellers.

        Browse local experts

        Similar homes